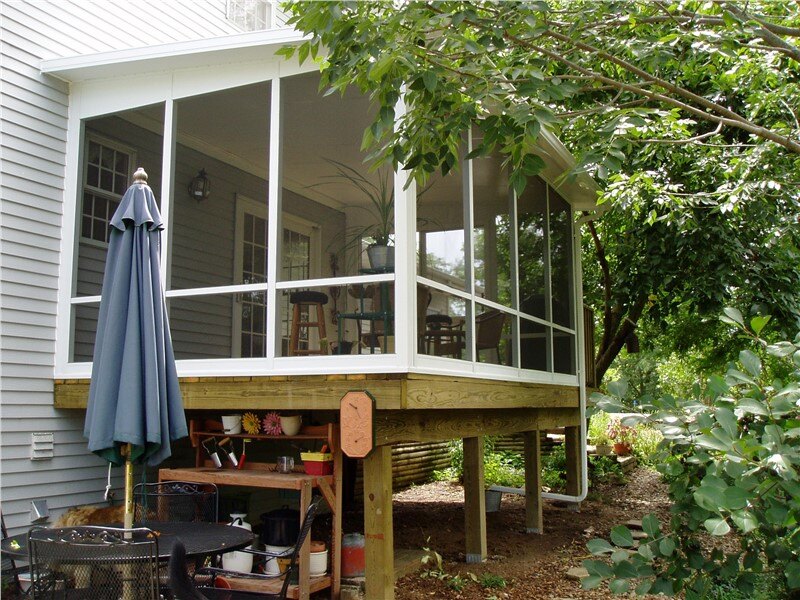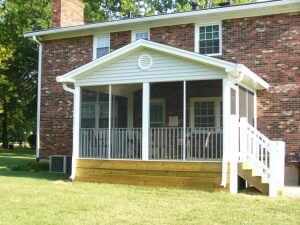
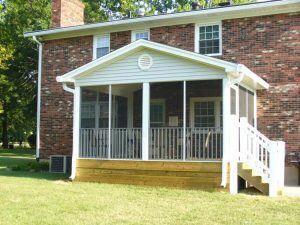
Can You Put a Screen Room on an Existing Deck?
Updated: August 13th, 2026 | Published: November 25th, 2019
5 min read
By Shari Rogala
If you already have a deck, you may be wondering whether you can turn it into a screened-in outdoor living space instead of starting from scratch.
In many cases, the answer is yes—you can build a screen room on an existing deck. But before choosing the screens, colors, or layout, there is one important question to answer:
Can your existing deck safely support the new room?
At Joyce Windows, Sunrooms & Baths, screen rooms can be designed for existing decks and patios. The first step is evaluating the space to determine whether the deck is a suitable foundation for the enclosure.
Can I Add a Screen Room to My Deck?
Yes, many existing decks can be converted into screen rooms.
However, an existing deck should be evaluated before construction begins. The condition of the footings, posts, beams, joists, connections, and other structural components can all affect whether the deck is ready for an enclosure.
Some decks may work as they are. Others may need reinforcement or other changes before a screen room can be installed.

Why Does the Deck Need to Be Checked First?
A deck is typically designed as an open outdoor structure. A screen room changes that.
Once you add a roof, framing, screens, doors, and other components, the structure has to support more than it did before.
That does not mean your deck cannot be used. It simply means the existing structure needs to be considered as part of the screen room design.
A professional evaluation may consider several parts of the deck.
Footings and Foundation
The foundation underneath the deck helps support everything above it. The existing footings need to be appropriate for the completed enclosure.
Posts and Beams
Posts and beams carry much of the structure's weight. Their size, condition, and placement can affect whether the existing deck is suitable for a screen room.
Floor Joists
The joists underneath your decking also matter. Their size, spacing, span, connections, and overall condition should be considered before additional loads are added.
The Deck's Overall Condition
Even a deck that feels solid when you walk across it may have issues that are not obvious from the surface.
Age, moisture damage, deterioration, movement, or previous repairs can all affect the project.
That is why it is better to evaluate the deck before assuming it is ready for an enclosure.
Will My Deck Need Reinforcement?
Possibly, but not every deck does.
Some decks already have a structure that can work with the proposed screen room. Others may require additional support or modifications.
The answer depends on your specific deck and the room you want to build.
For example, the needs of a small screen enclosure may be different from those of a larger room with a substantial roof system.
Instead of asking only, "Will a screen room fit on my deck?", a better question is:
"What needs to be done to make this deck work with the screen room we want?"
That approach makes it easier to design the entire project together.
What Are the Benefits of Putting a Screen Room on a Deck?
If you already enjoy your deck but wish you could use it more often, a screen room can make the space much more comfortable.
Spend Less Time Fighting Bugs
One of the biggest advantages of a screen room is simple: you can enjoy the outdoors without inviting every mosquito, fly, or gnat to join you.
Screening creates a comfortable place for meals, conversations, reading, or relaxing while still letting fresh air flow through the room.
Get More Shade
An open deck can become uncomfortable during the hottest and sunniest parts of the day.
Adding a roof creates shade, helping make the space more enjoyable while still preserving the outdoor atmosphere.
Use Your Existing Outdoor Space More Often
Many homeowners already have a deck but do not use it as much as they expected.
It may be too sunny in the afternoon. Bugs may become a problem in the evening. A passing shower may send everyone back inside.
A screen room can address many of those frustrations while making use of an outdoor space you already have.
What Does a Joyce Screen Room Look Like?
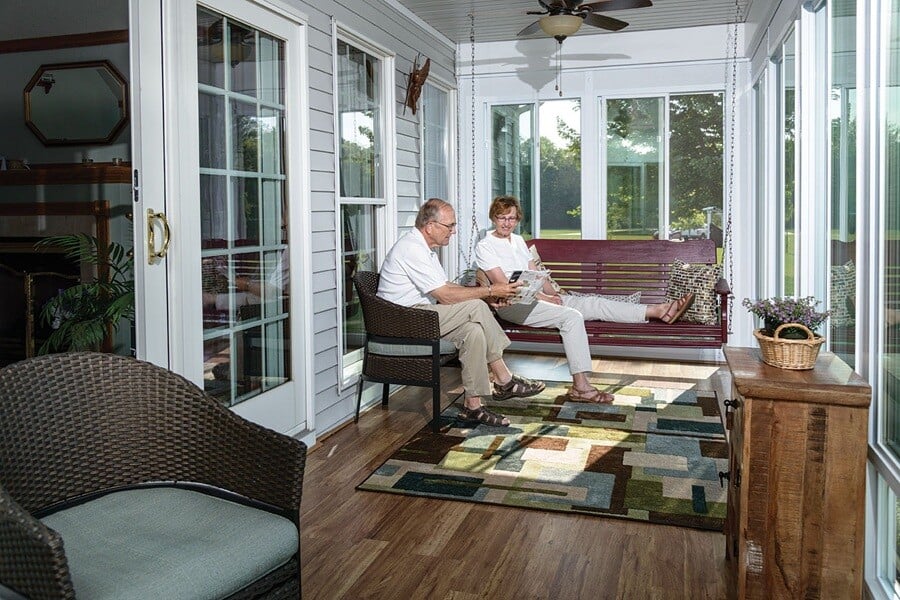
Joyce screen rooms are custom-designed for the home and the available outdoor space.
Rather than trying to make a standard enclosure fit every deck, the room can be planned around the home's design and the way the homeowner wants to use the space.
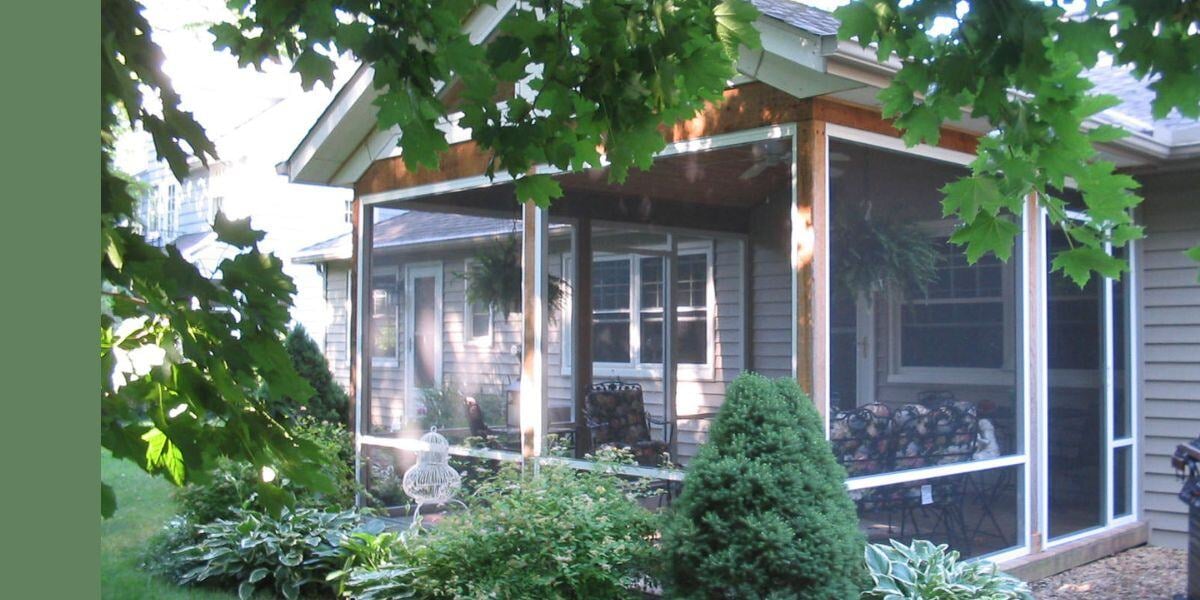
Joyce screen room options include durable aluminum framing, screened wall configurations, screen doors, low-maintenance finishes, and different frame colors.
Depending on the design, homeowners can choose an open floor-to-ceiling screened look or a configuration that includes a chair rail and lower panels.
Related Article: Joyce Screen Rooms & Screened-In Patios
What Can a Finished Screen Room Look Like?
One of the best ways to decide whether a screen room is right for your home is to look at completed projects.
Joyce's 2026 screen room project in Olmsted Falls, Ohio is one example of how an outdoor area can become a more comfortable seasonal living space.

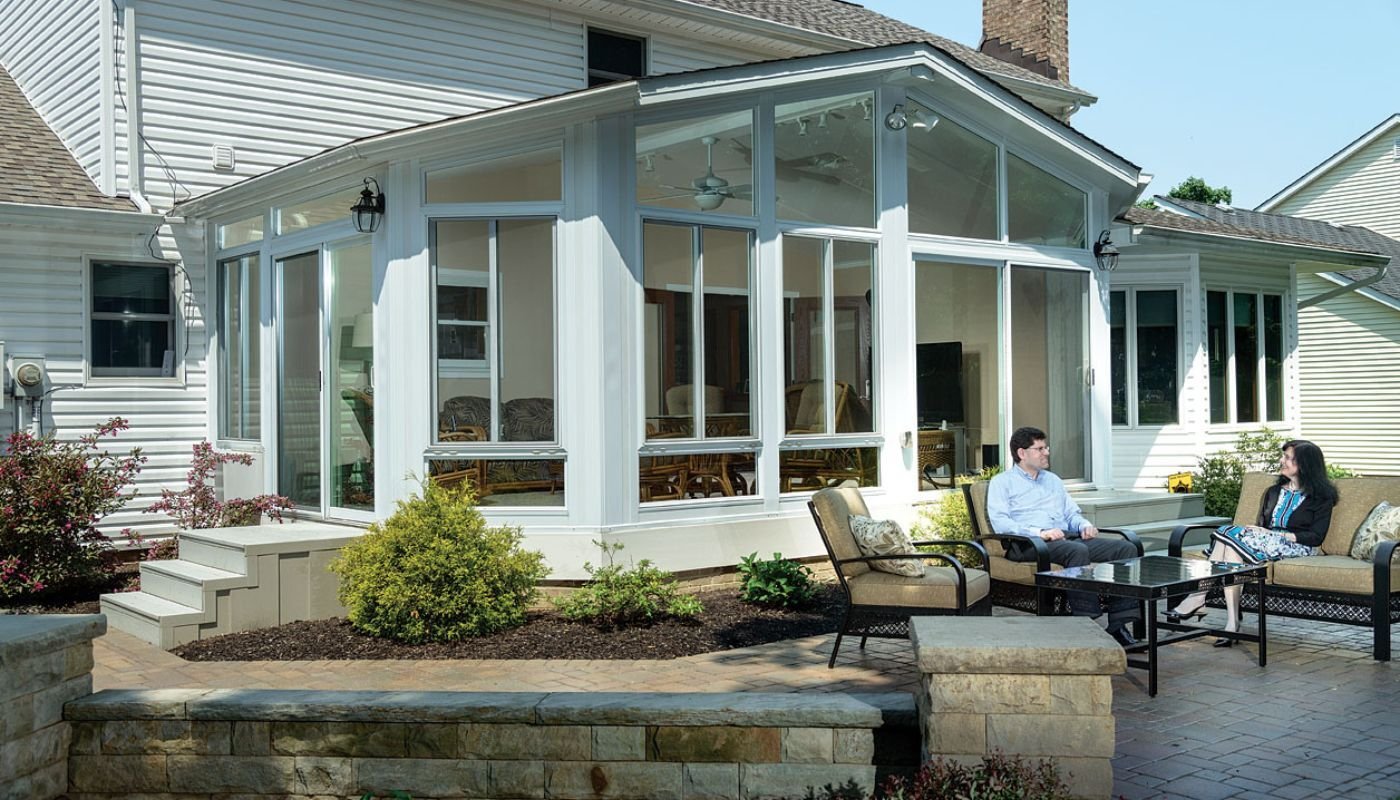
Screen Room or Sunroom: Which Is Better for Your Deck?
A screen room is not the only way to enclose a deck.
The right choice depends mainly on how you want to use the new space.
A screen room is ideal when you want to maintain an outdoor feeling. You get fresh air, shade, outdoor views, and protection from insects.
A sunroom provides more protection from changing weather and temperatures. Three-season and four-season designs may be a better choice if you want to use the space during more of the year.
Screen Room vs. Sunroom
| Feature | Screen Room | Sunroom |
|---|---|---|
| Fresh outdoor air | Excellent | Available through operable windows |
| Protection from insects | Yes | Yes |
| Shade and roof protection | Yes | Yes |
| Outdoor feeling | Strong | More enclosed |
| Seasonal use | Yes | Depends on sunroom type |
| Existing deck installation | Often possible | May be possible after evaluation |
If you are not sure which option makes sense, a design consultation can help you compare the possibilities for your home.
Do I Need a Permit for a Screen Room on My Deck?
Permit and building requirements vary depending on where you live and the scope of the project.
Because adding an enclosure and roof changes an existing outdoor structure, local building requirements may affect the design.
Your local building department ultimately determines the requirements for your property.
Homeowners who want to learn more about residential building and deck standards can also review information from organizations such as the International Code Council and American Wood Council.
How Do I Start Planning a Screen Room?
You do not need to know whether your deck can support a screen room before you begin exploring the idea.
That is part of the planning process.
Start by thinking about how you would use the new space.
Would it become your morning coffee spot? A shaded place for dinner? Somewhere to relax in the evening without dealing with mosquitoes?
Then consider the size, layout, access to your home, views, and the amount of screening you would like.
From there, the existing deck can be evaluated and the screen room can be designed around your home and your goals.
Joyce Windows, Sunrooms & Baths designs, manufactures, and installs custom screen rooms and other sunroom solutions for homeowners in its service areas across Ohio, Pennsylvania, North Carolina, and South Carolina.
Ready to See What Your Deck Could Become?
Your existing deck may already be the starting point for a more comfortable outdoor living space.
A Joyce design consultation can help you explore your screen room options, evaluate the existing space, and determine what type of enclosure works best for your home.
Frequently Asked Questions
Can a screen room be built on an existing deck?
Yes. Many screen rooms can be built over existing decks. The deck should first be evaluated to determine whether its structure and condition are appropriate for the proposed enclosure.
Can every deck support a screen room?
No. Decks vary in their construction, condition, foundation, framing, and connections. Some may need reinforcement or other modifications before a screen room can be installed.
Does adding a screen room make my deck more useful?
It can. A screen room can provide shade, insect protection, and a covered place to enjoy fresh air, helping homeowners use an existing outdoor space more often.
Can I use a screen room all year?
Screen rooms are primarily designed as seasonal outdoor living spaces. Homeowners who want greater protection from changing temperatures should also consider three-season or four-season sunrooms.
Can Joyce build a screen room on my current deck?
Joyce designs custom screen rooms for decks and patios. Whether your particular deck can be used depends on the existing structure and the design of the proposed enclosure.
The Bottom Line
Yes, you can often put a screen room on an existing deck.
The key is determining whether the deck is suitable for the additional structure before construction begins.
If it is, your existing deck could become a comfortable screened space for enjoying fresh air, shade, meals, conversations, and more time outdoors—without starting over with an entirely new outdoor living area.
Book a Design Consultation with Joyce Windows, Sunrooms & Baths to explore what may be possible with your deck.
Shari Rogala is the Marketing Content Manager at Joyce Windows, Sunrooms & Baths, where she brings near two decades of experience in customer-first marketing strategy and home improvement communications. With a passion for helping homeowners make confident, informed decisions, Shari specializes in creating clear, educational content that cuts through industry jargon and high-pressure sales tactics.