Search for topics or resources
Enter your search below and hit enter or click the search icon.

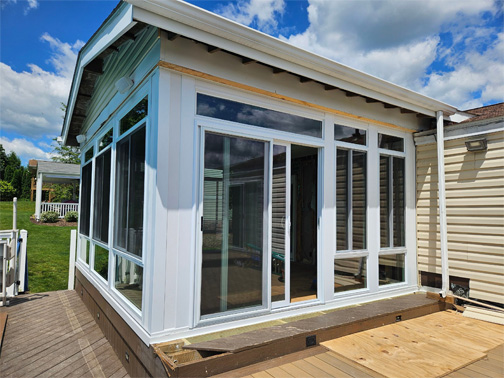
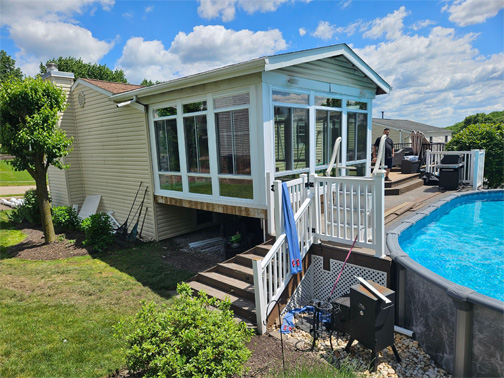
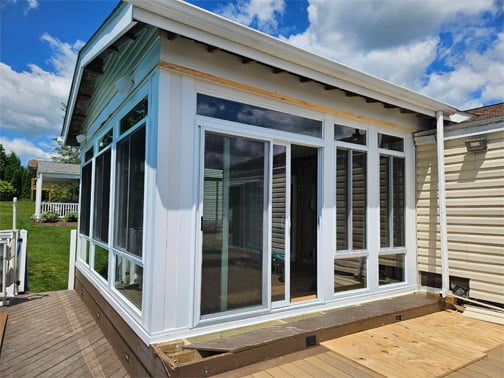
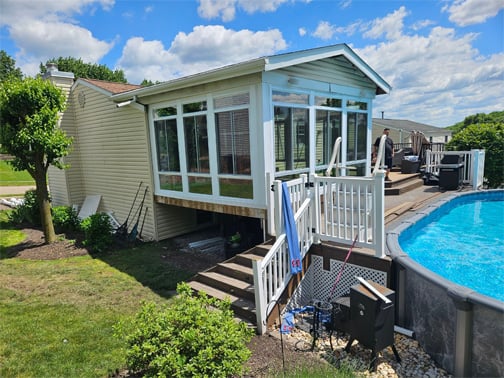
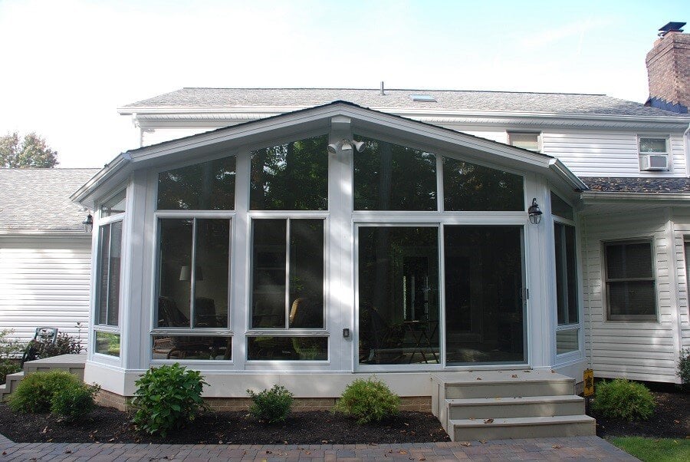
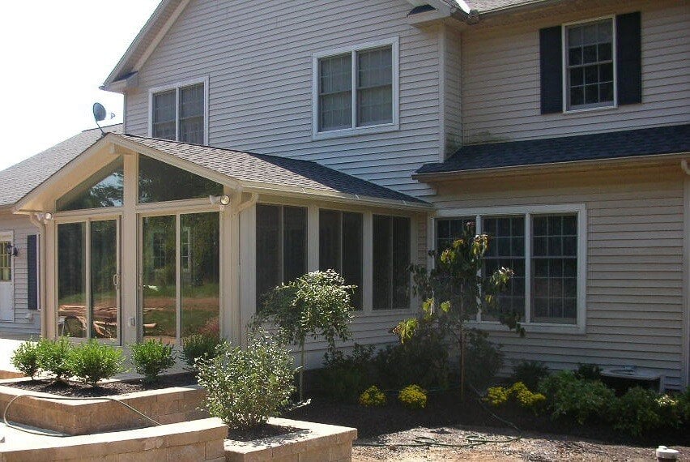
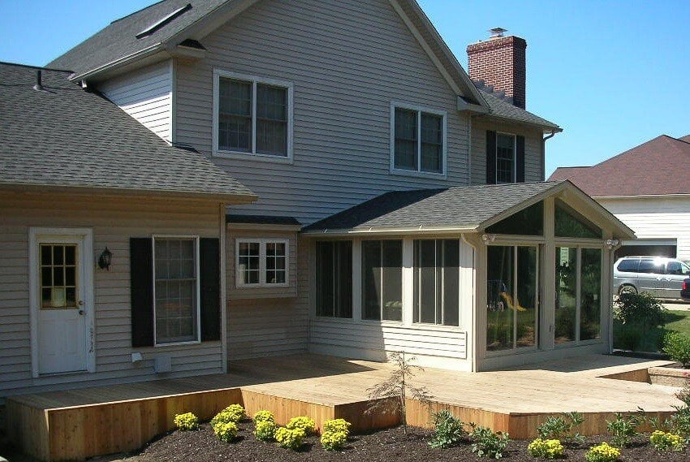
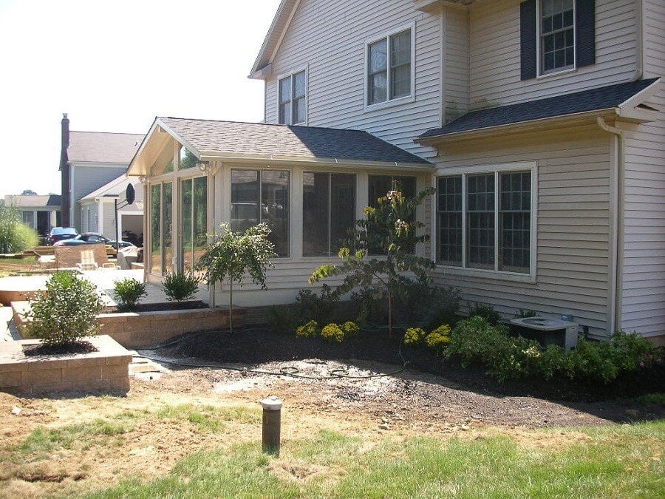
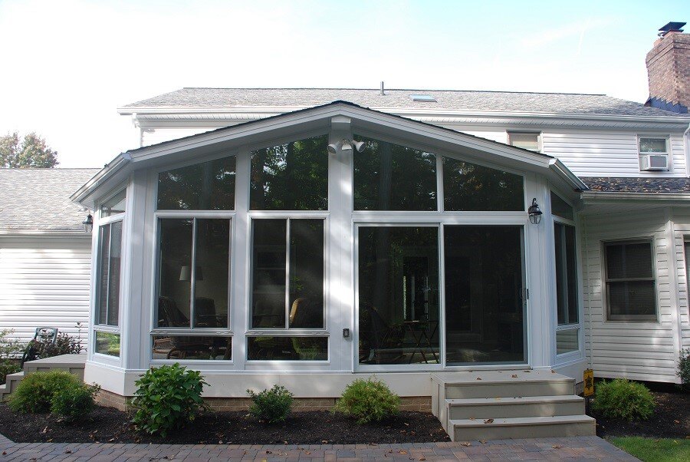
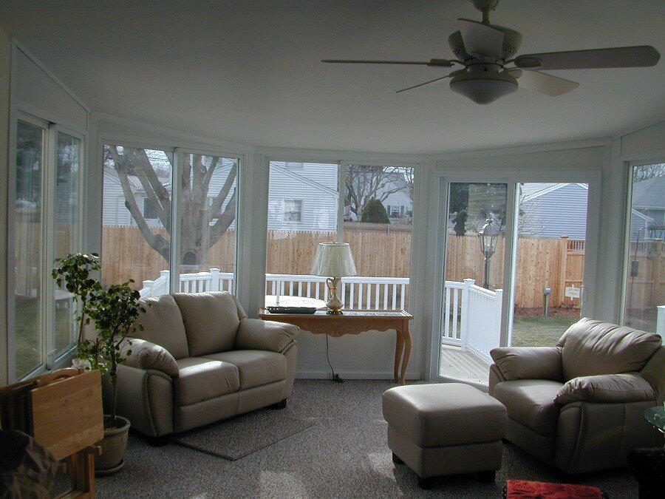
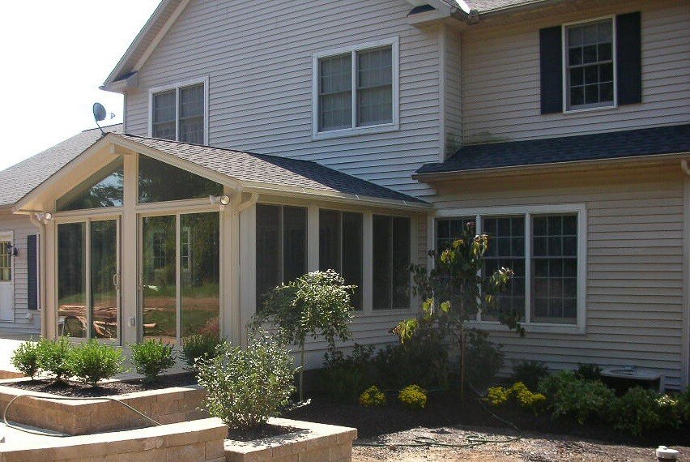
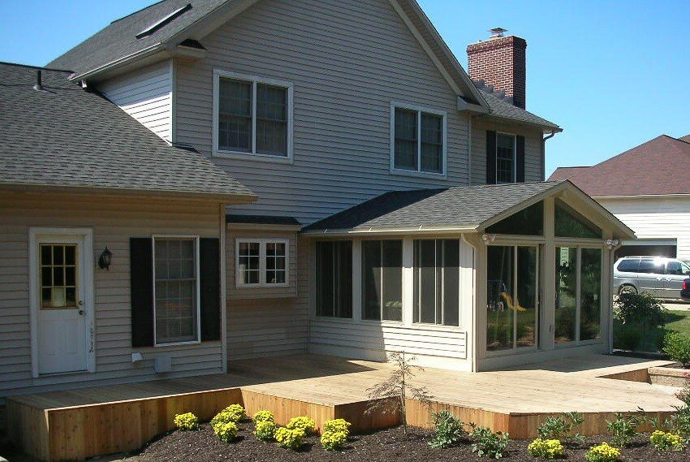
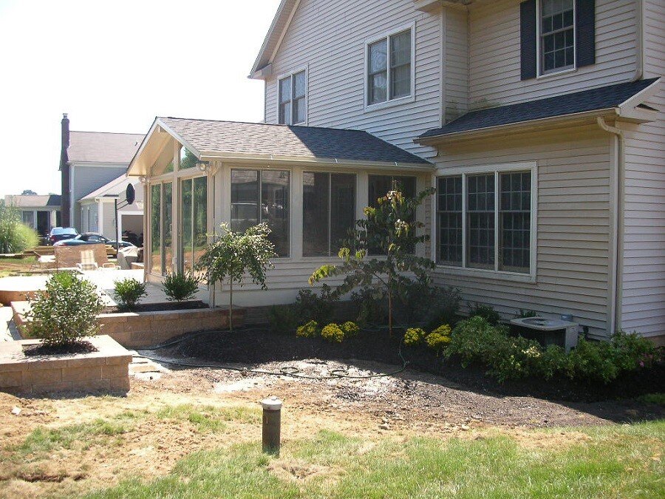
Glass Enclosure: Enjoy the natural light of the great outdoors, with protection from elements and pests like this Coraopolis, PA home.
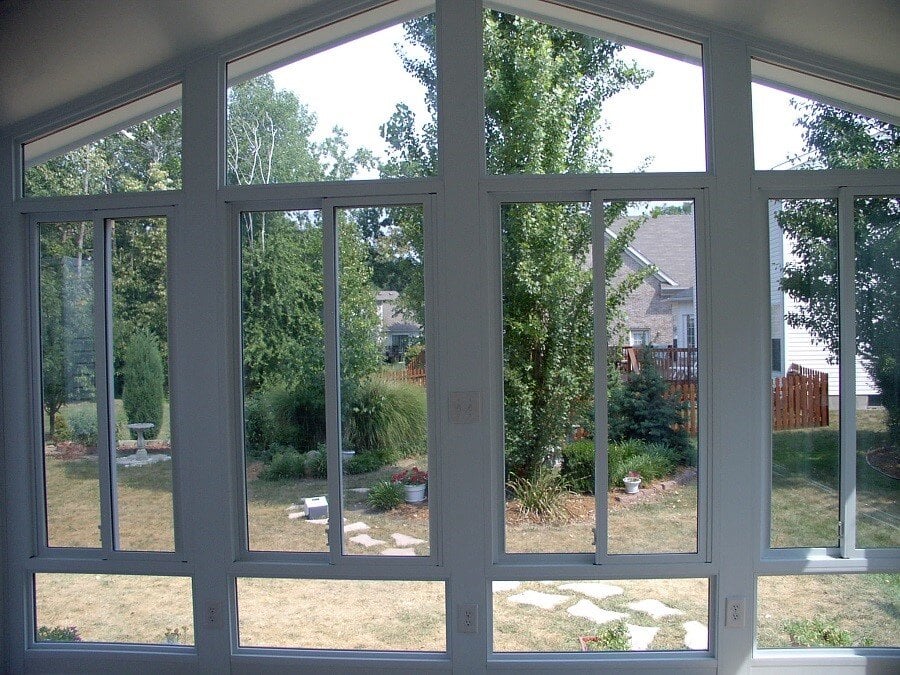
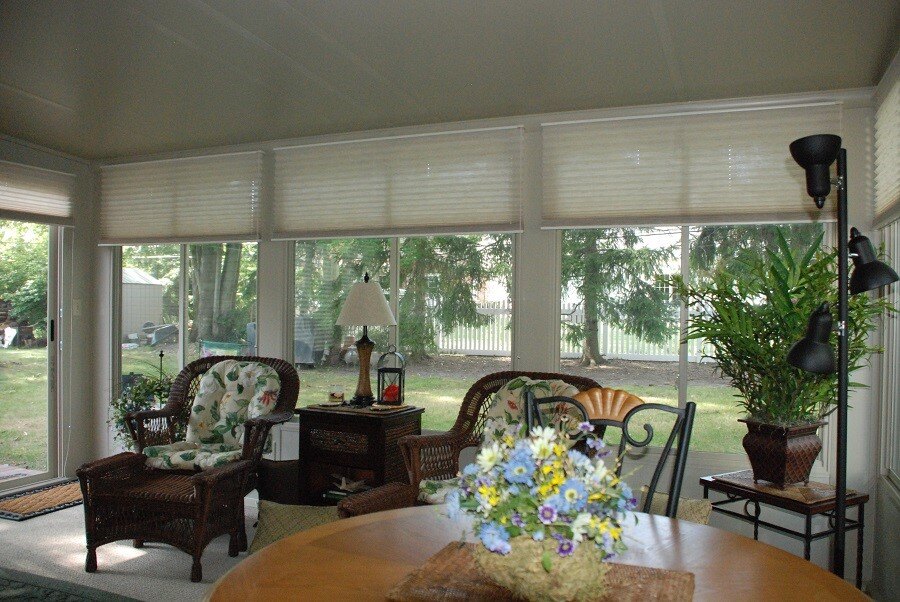
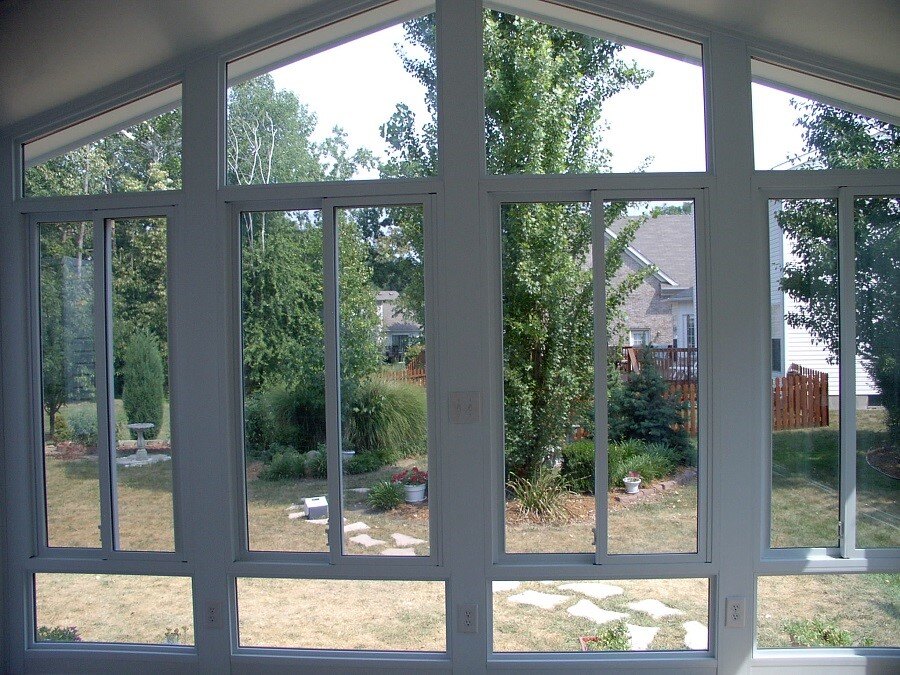
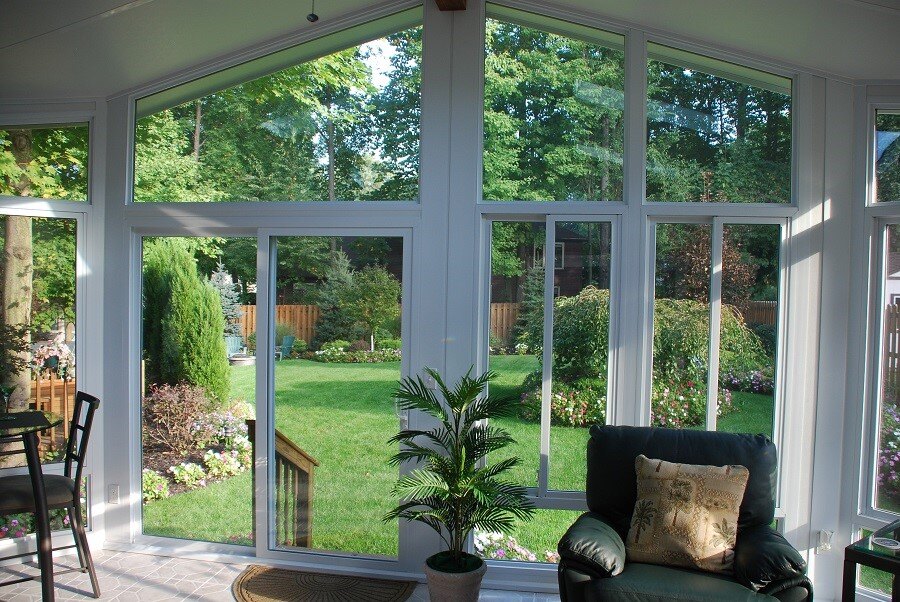
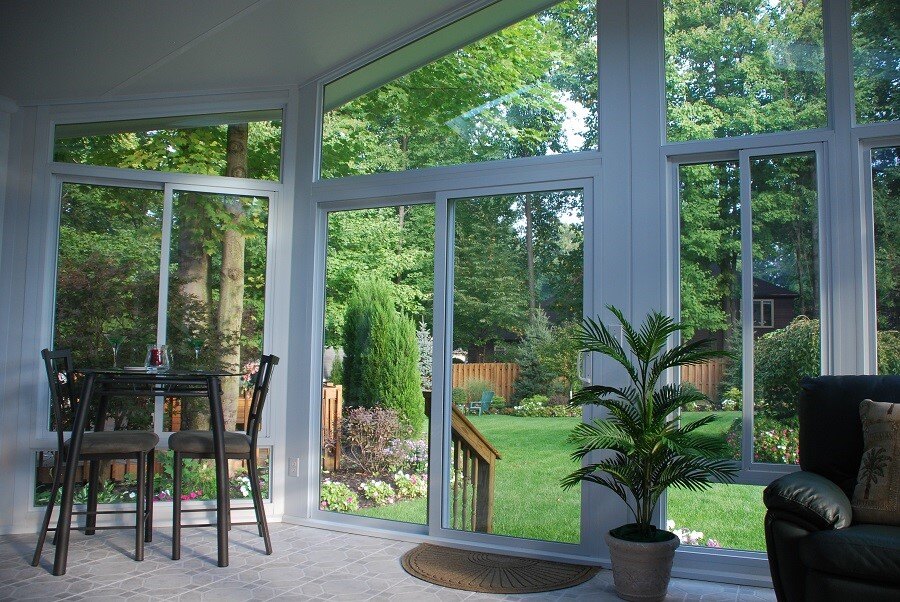
All Seasons: Floor to ceiling windows create an open feel with lots of natural light this Coraopolis, PA family will enjoy through Spring, Summer, Autumn and Winter.
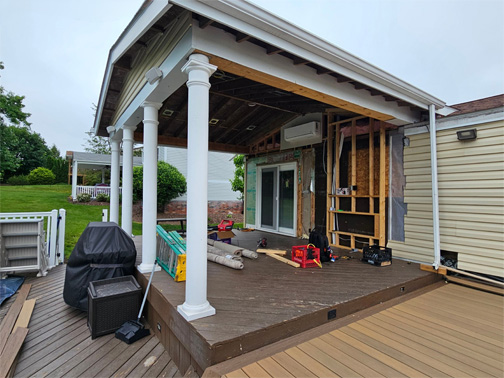
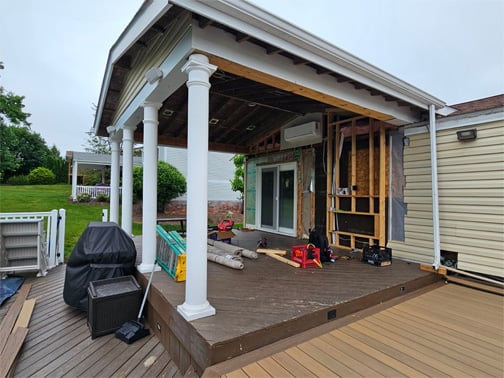
Foundation: Whether you have an existing patio or deck or are starting with a blank canvas, we can create a beautiful additional living space at your home.
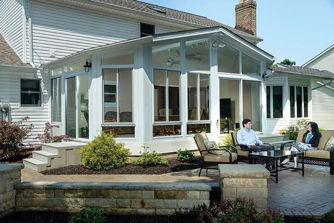
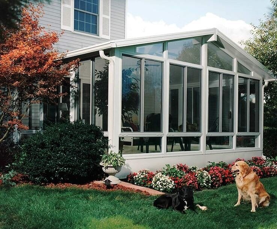
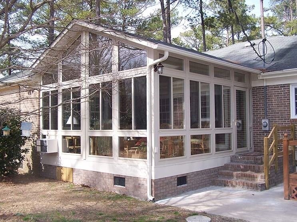
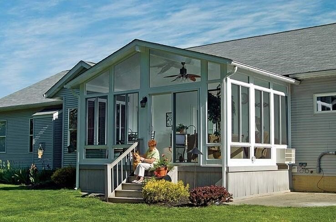
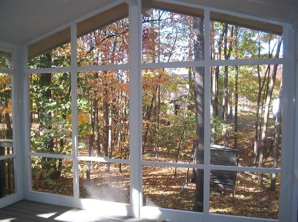
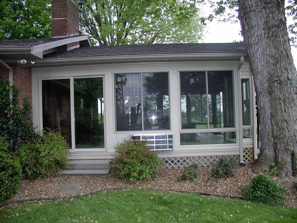
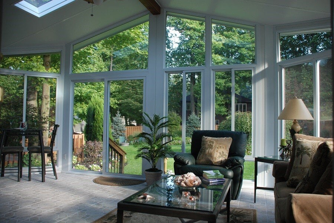
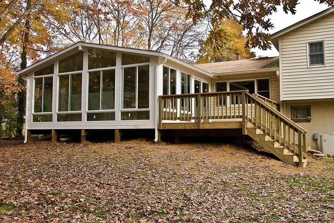
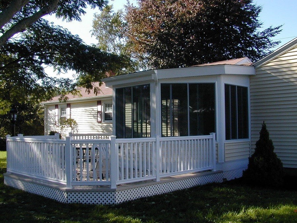
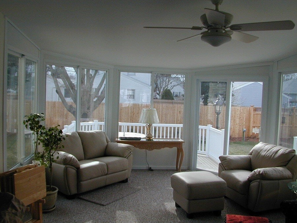
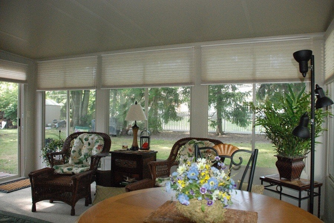
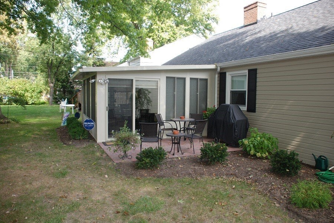
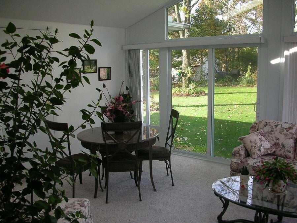
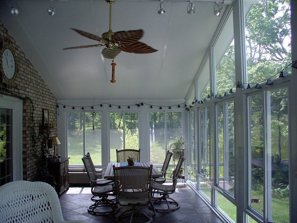
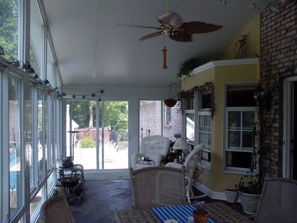
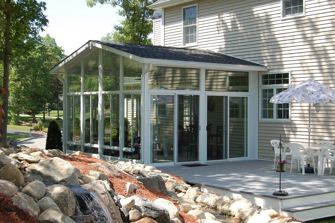
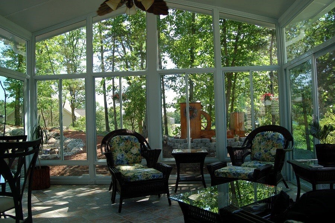
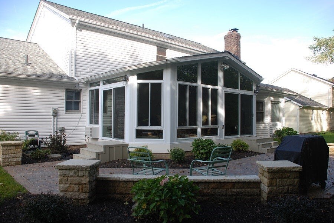
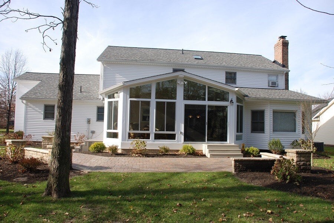
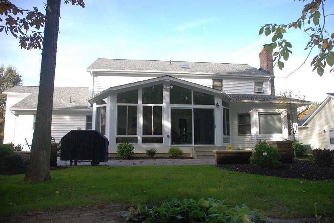
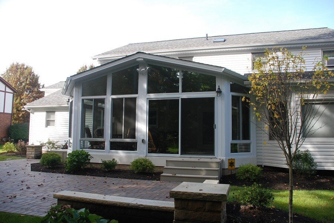
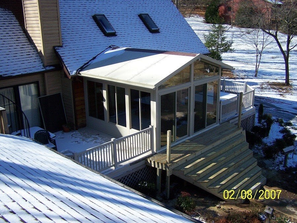
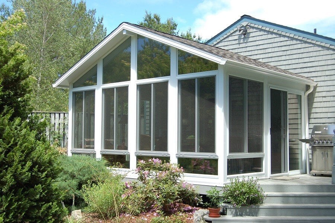
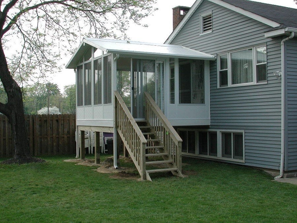
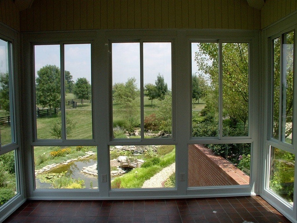
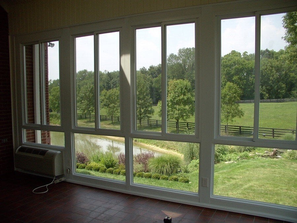
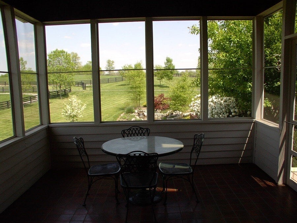
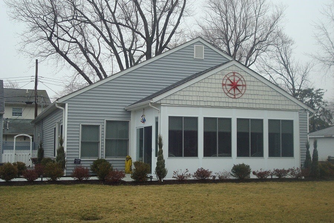
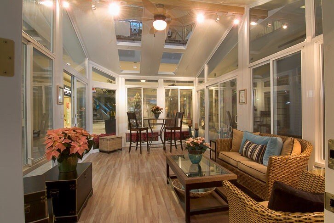

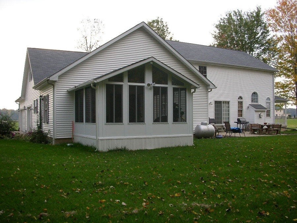
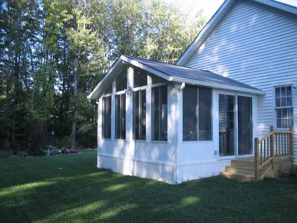
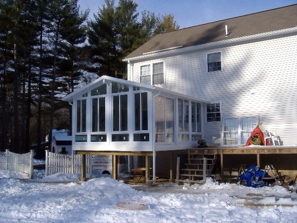
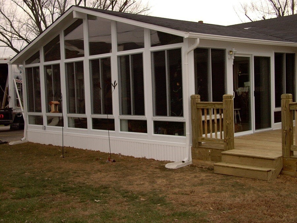
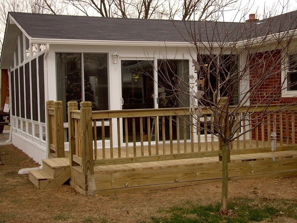
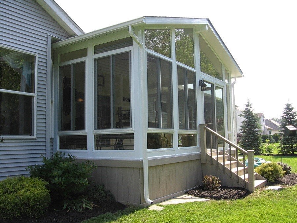
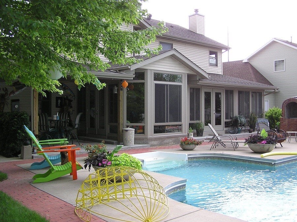
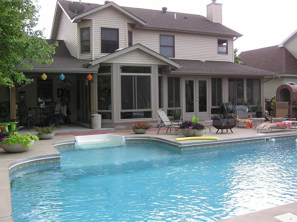
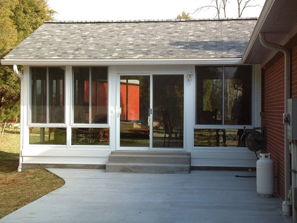
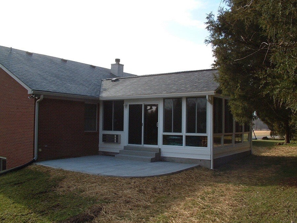
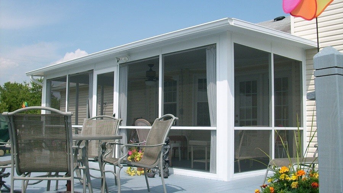
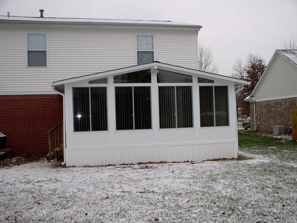
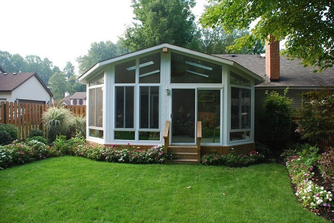
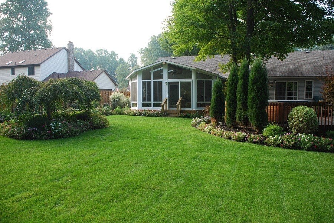
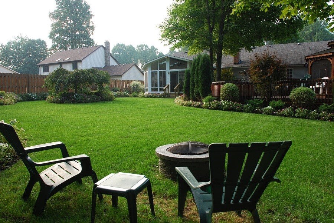
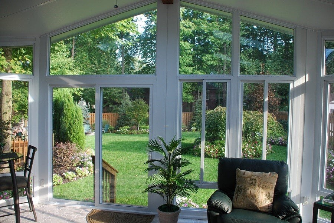
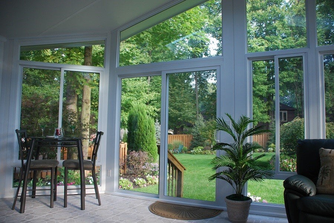
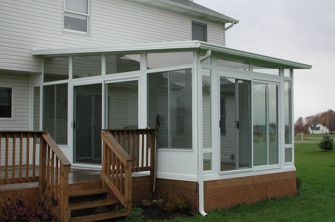
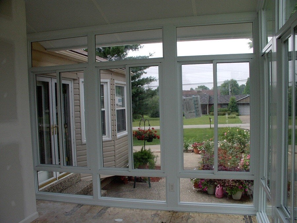
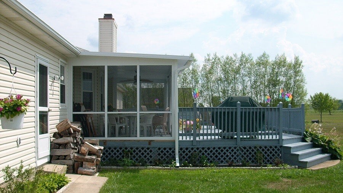
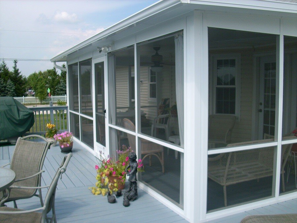
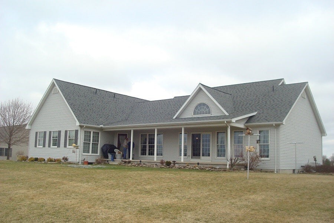
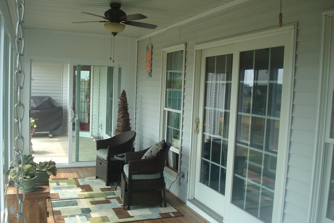

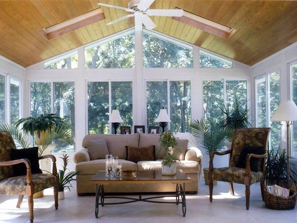
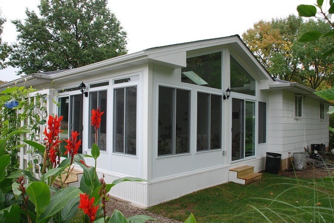
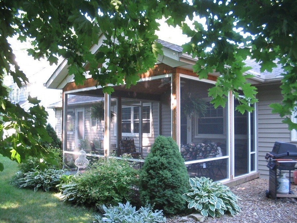
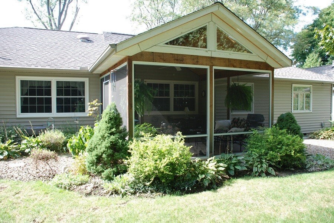
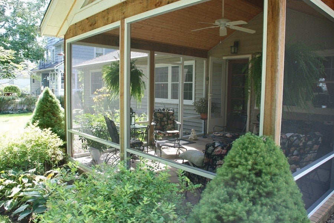
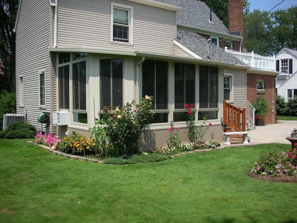
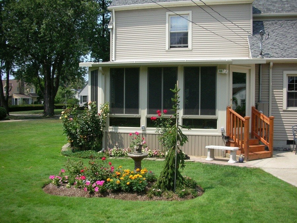
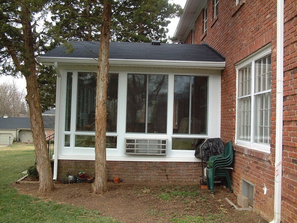
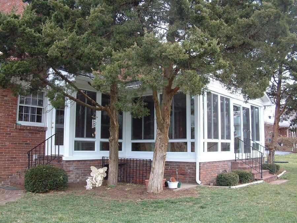
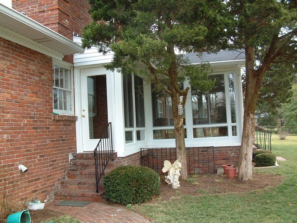
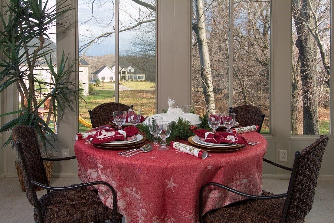
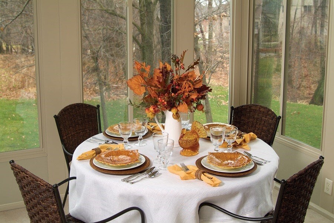
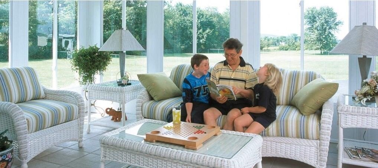
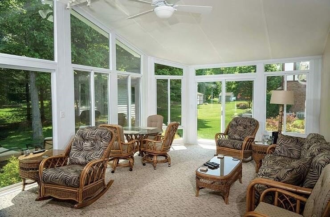
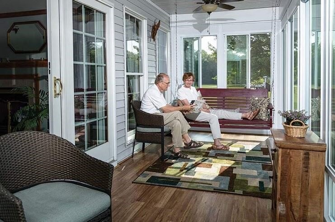
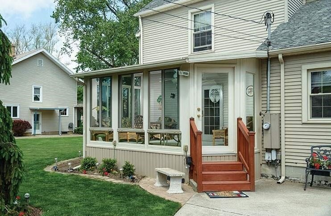
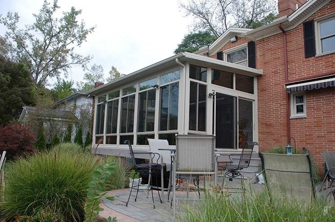
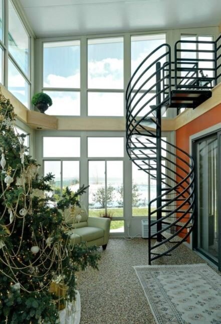
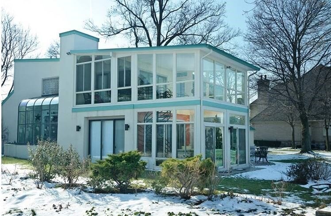
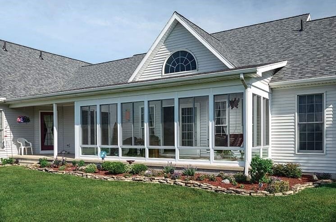
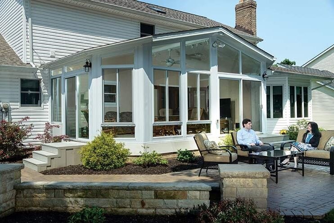
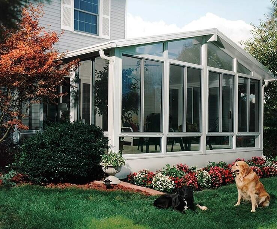
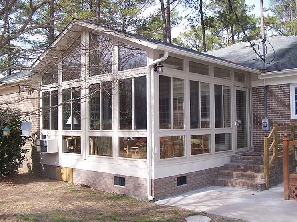
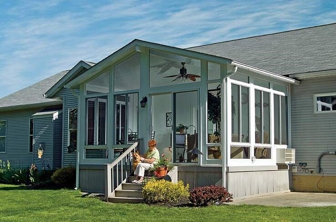
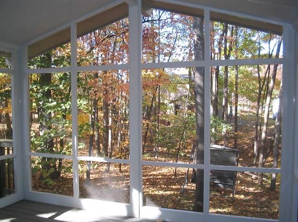
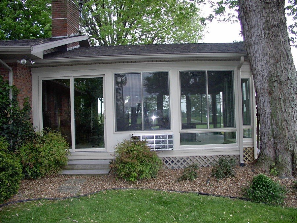
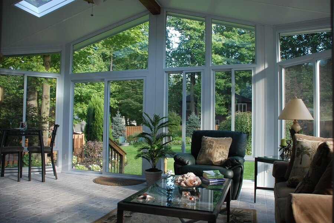
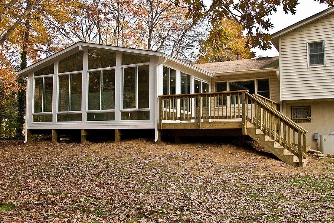
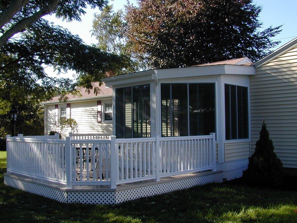
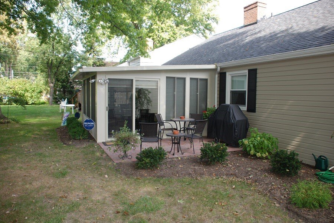
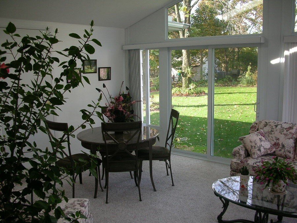
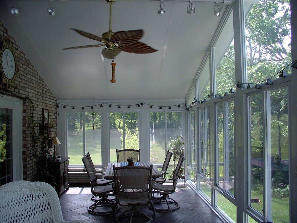
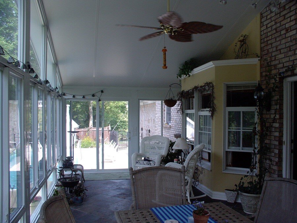
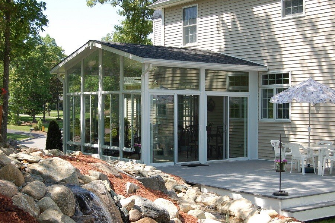
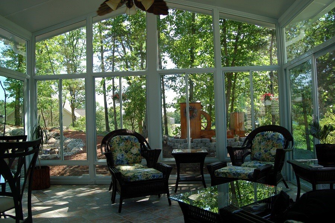
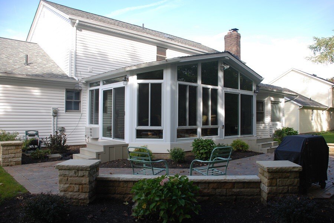
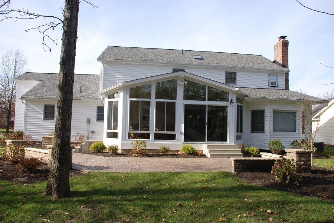
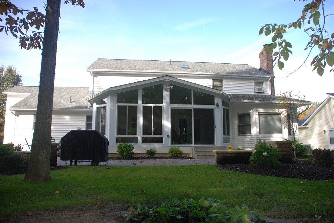
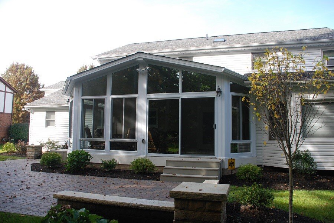
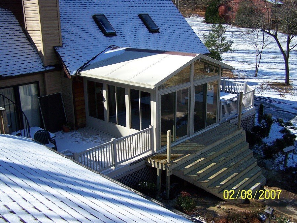
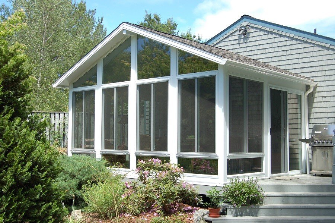
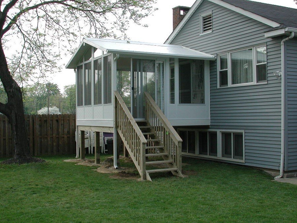
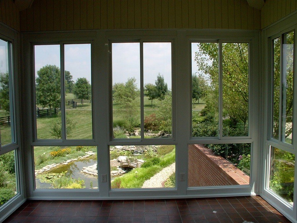
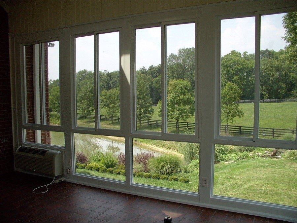
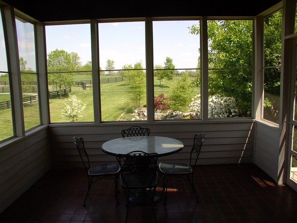
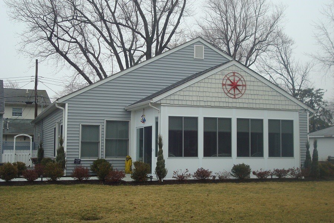
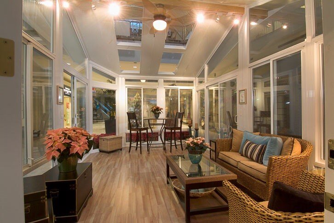
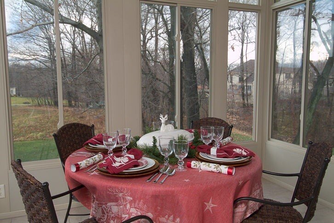
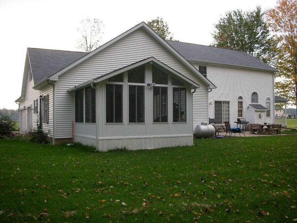
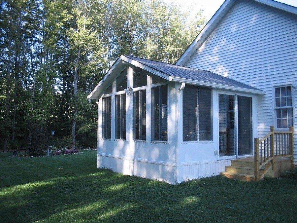
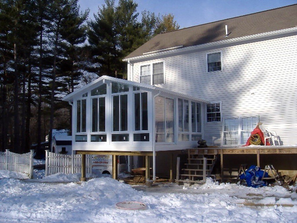
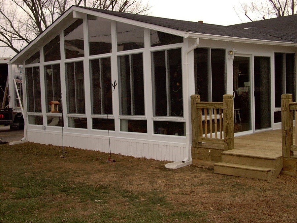
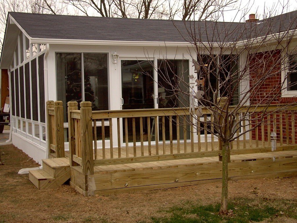
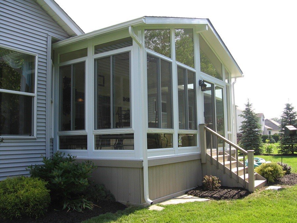
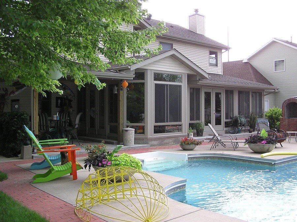
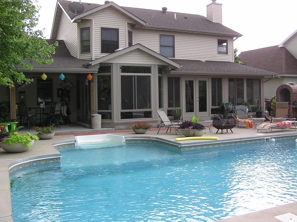
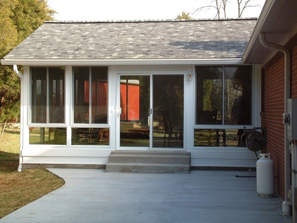
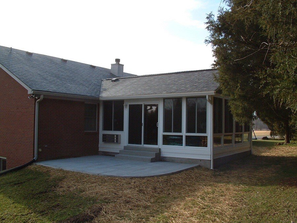
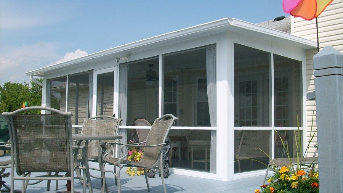
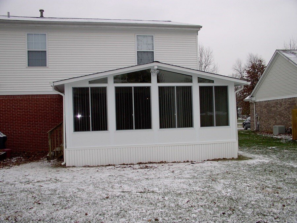
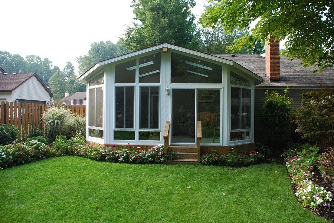
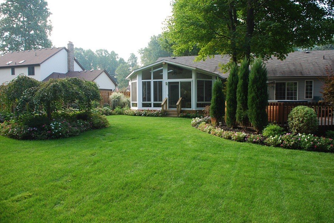
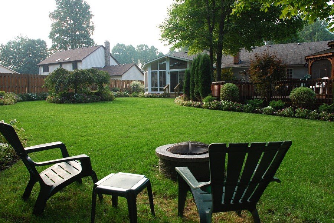
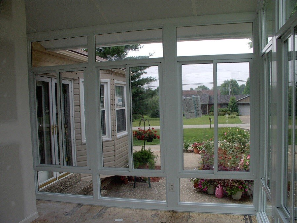
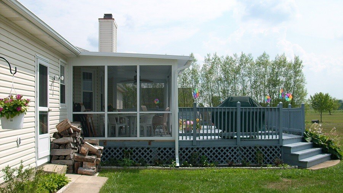
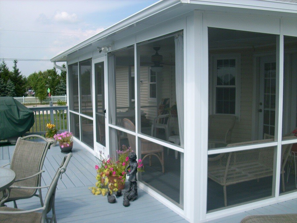
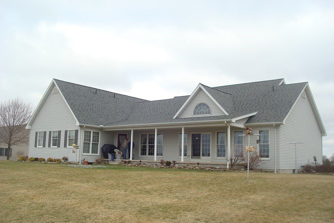
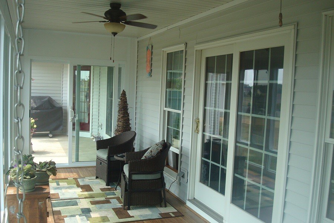
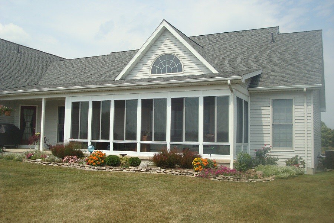
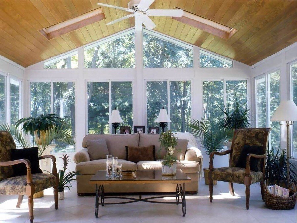
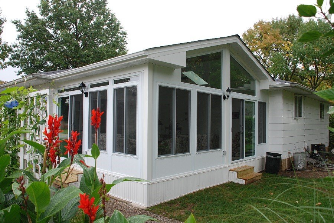
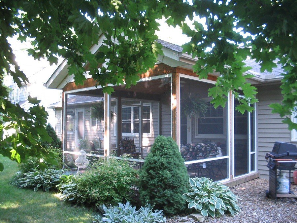
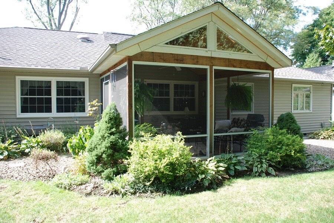
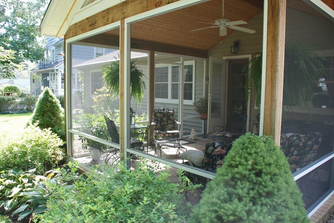
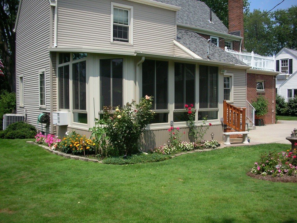
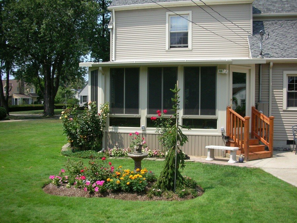
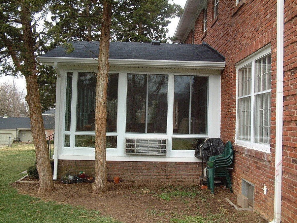
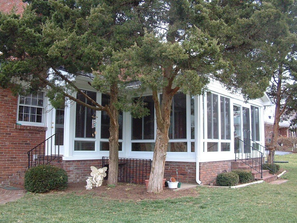
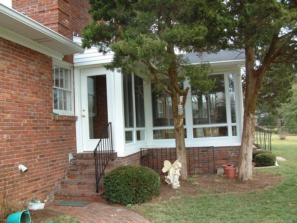
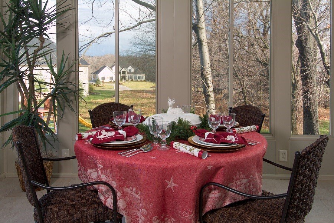
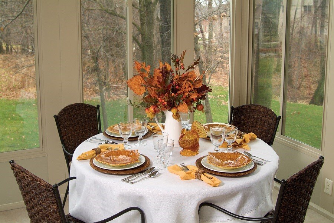
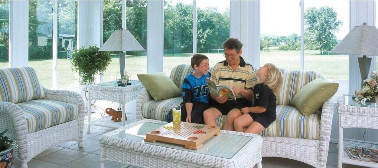
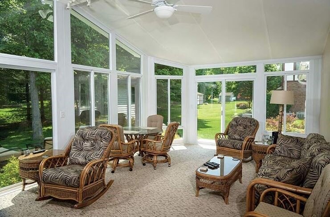
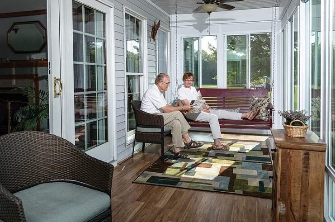
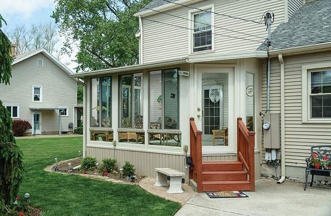
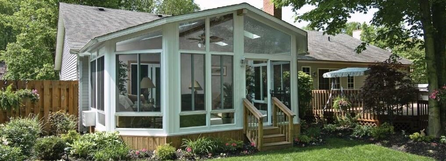
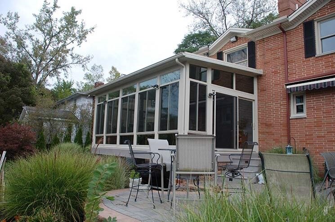
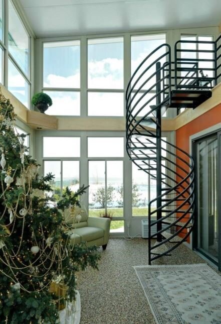
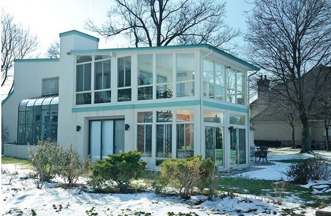
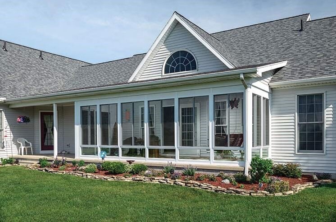
The style of your sunroom depends on your home’s architecture, the space available, the existing structure, and how you plan to use the room. Some projects begin with a completely new addition, while others transform a covered patio or deck into a more protected living space.
Joyce offers several sunroom styles for Pittsburgh-area homes, including gable, studio, patio enclosure, deck enclosure, and under-existing-roof designs.

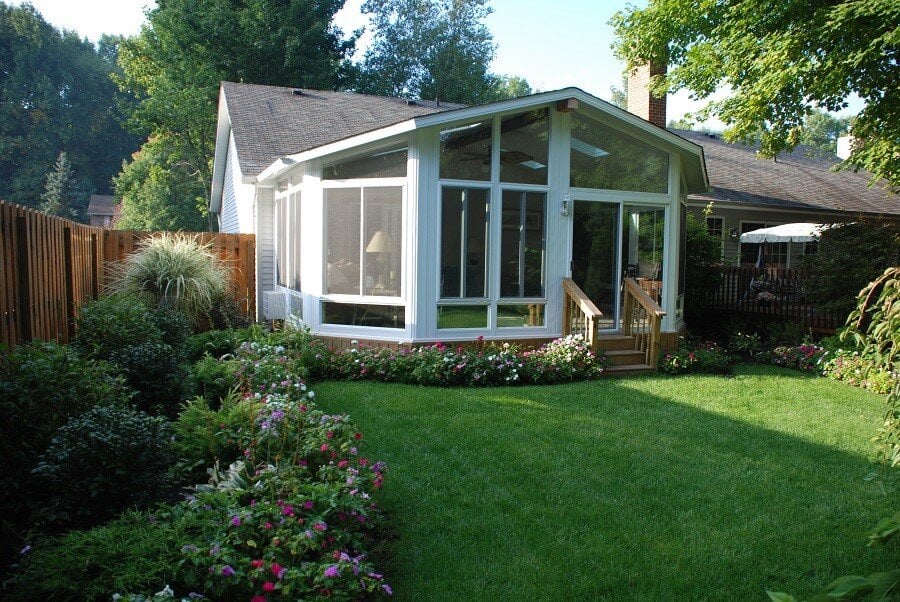
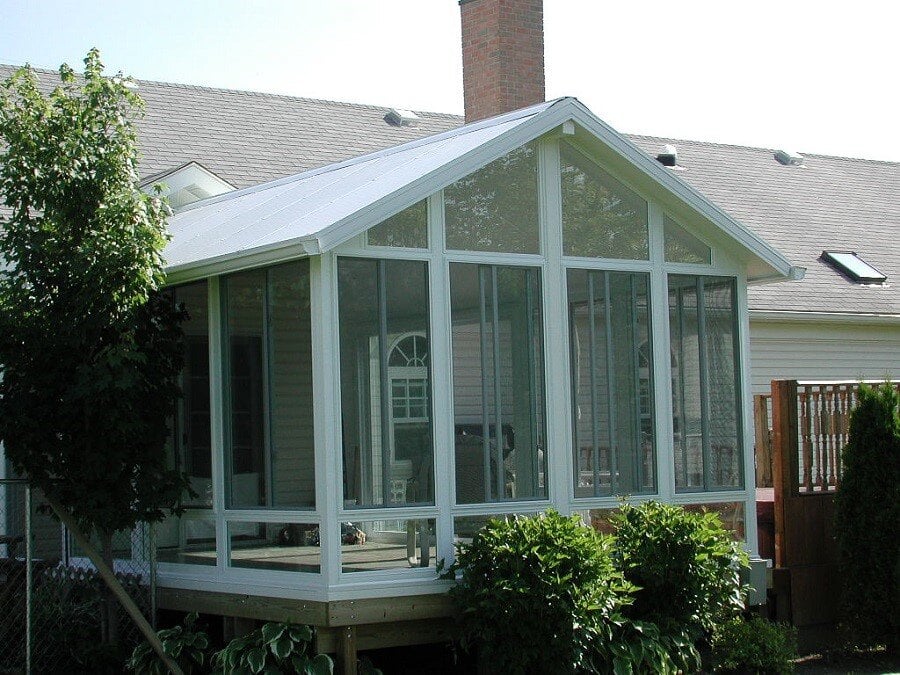
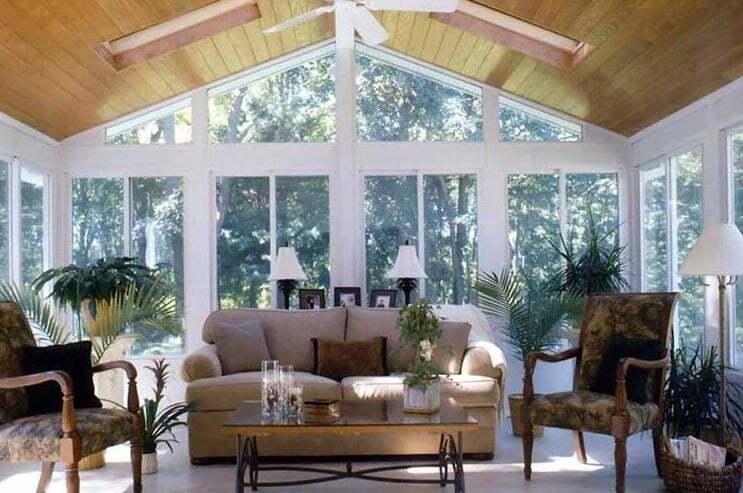
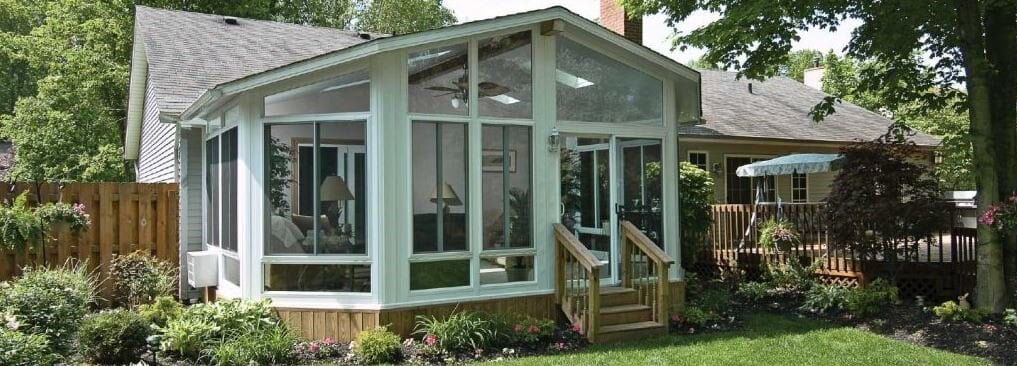
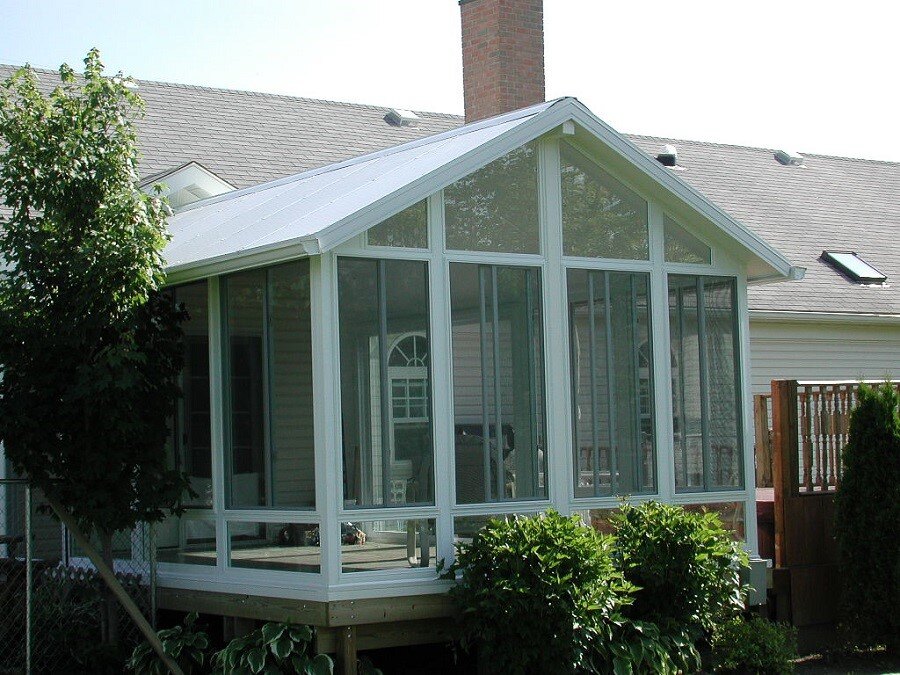
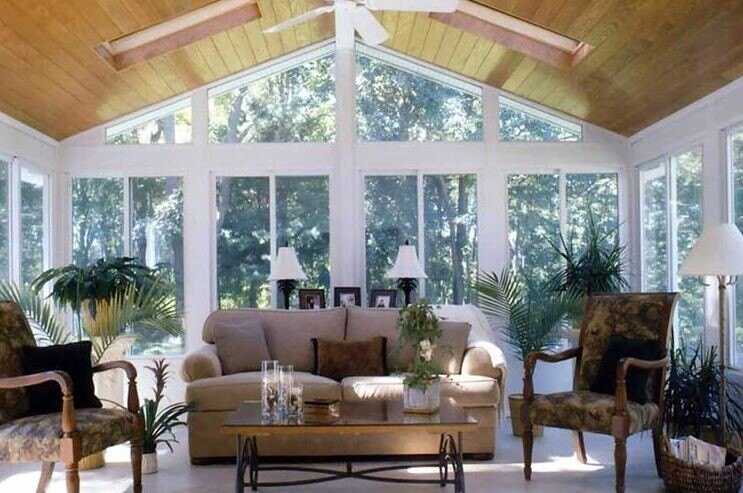
A gable sunroom features a roof that rises to a central peak, creating a taller ceiling and a more open interior. The symmetrical roofline gives the room the appearance of a traditional home addition and can add strong architectural presence to the back or side of a home.
The increased ceiling height can make the room feel larger and allow more natural light to enter the space. Gable rooms work especially well when homeowners want the sunroom to become a noticeable feature of the home rather than quietly blend into the existing roofline.

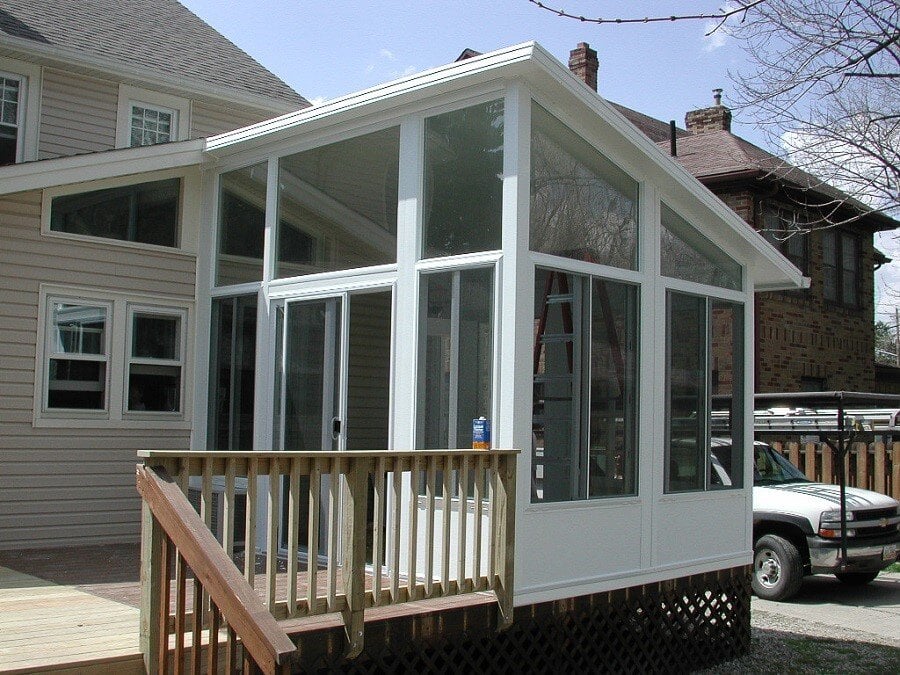
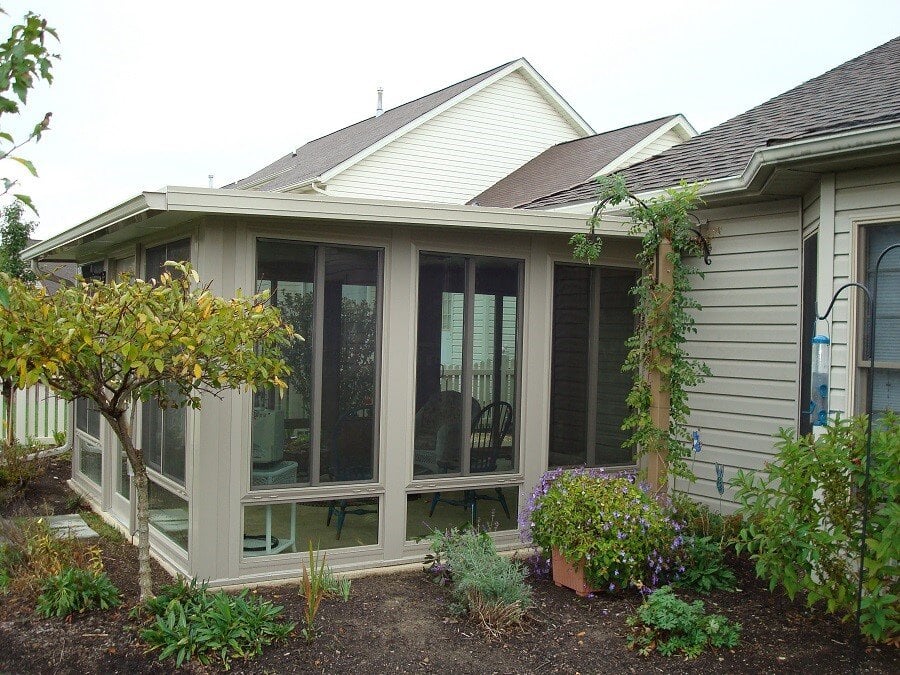
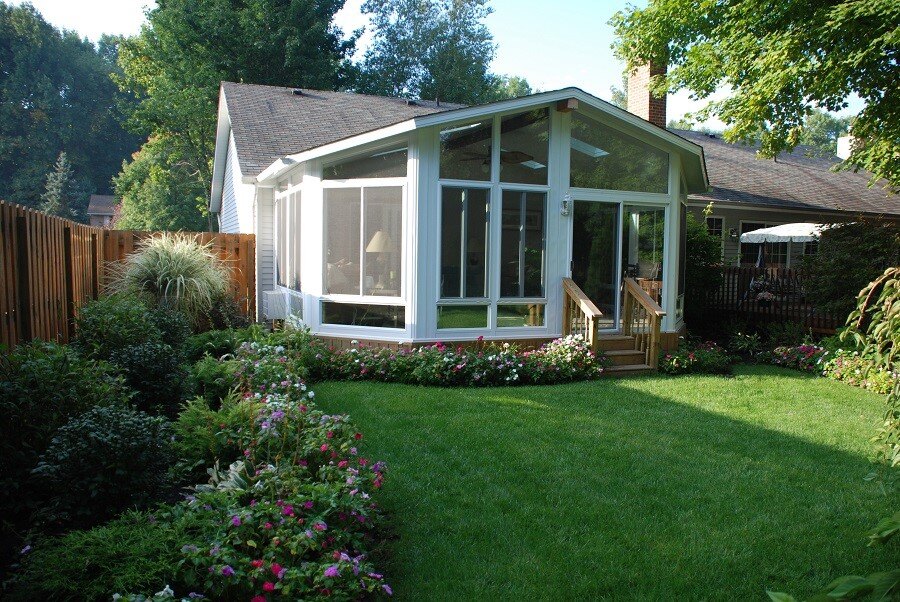
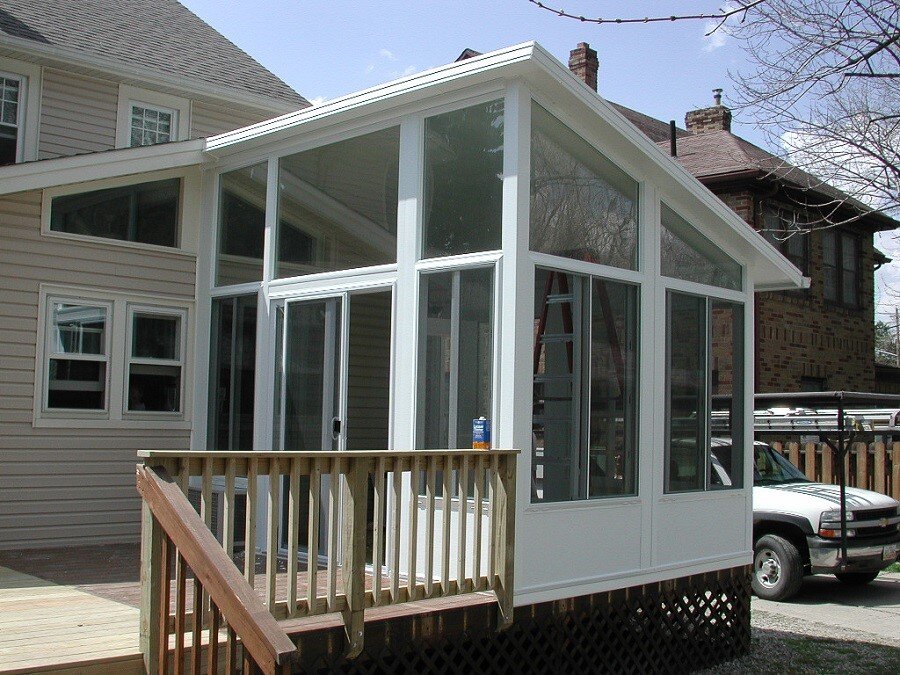
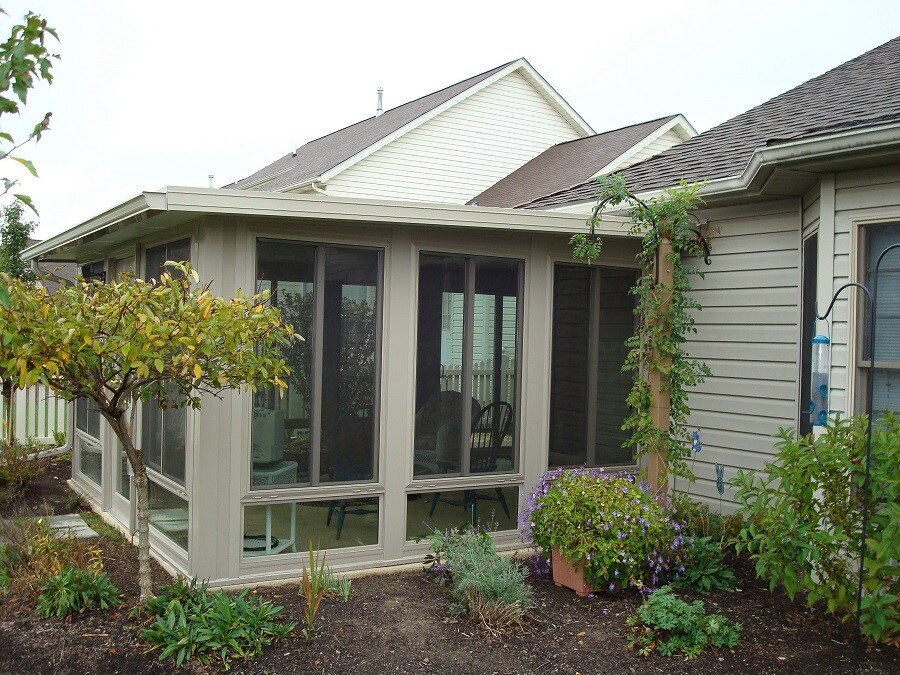
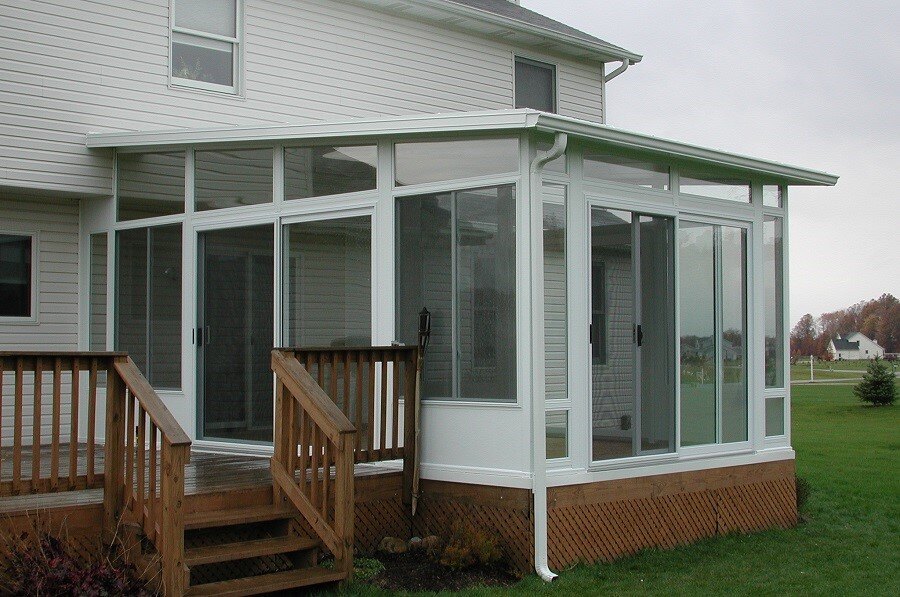
A studio sunroom uses a single-slope roof that extends downward from the home. Its clean, straightforward shape allows it to blend naturally with many ranch, colonial, split-level, and contemporary homes throughout the Pittsburgh area.
Studio roofs are especially useful when the home has a lower attachment point or when the proposed room needs to fit beneath an existing second-story window, soffit, or roofline.

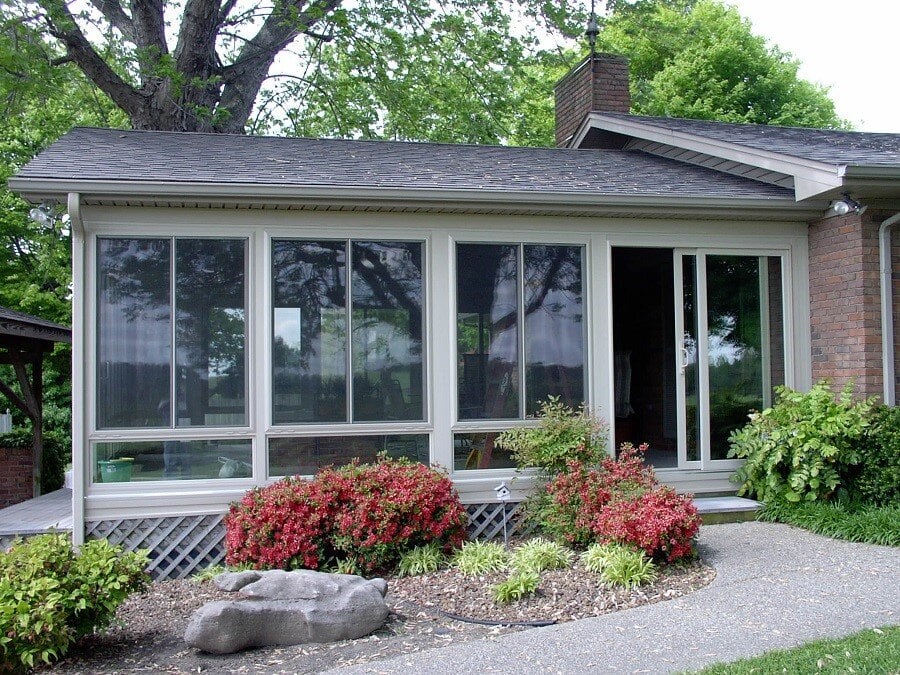
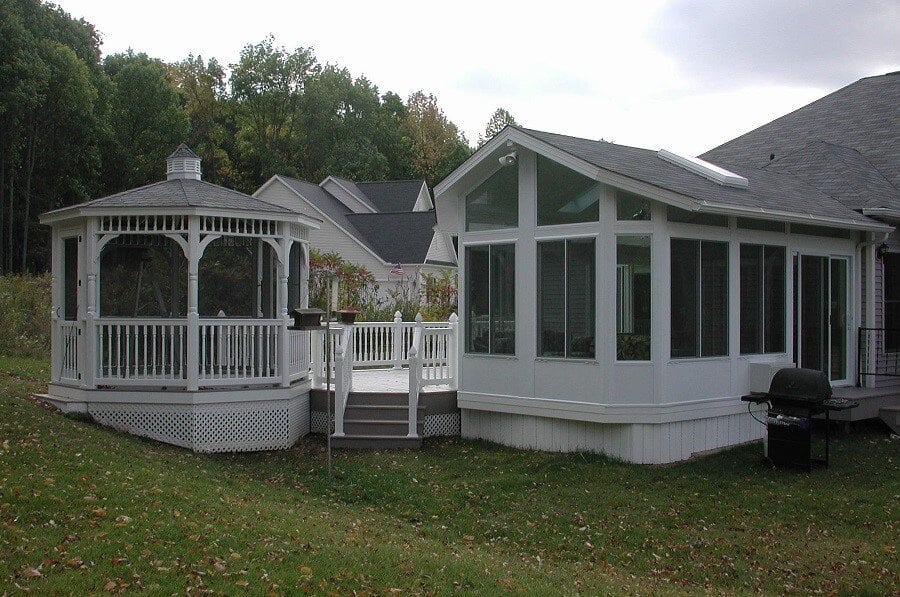
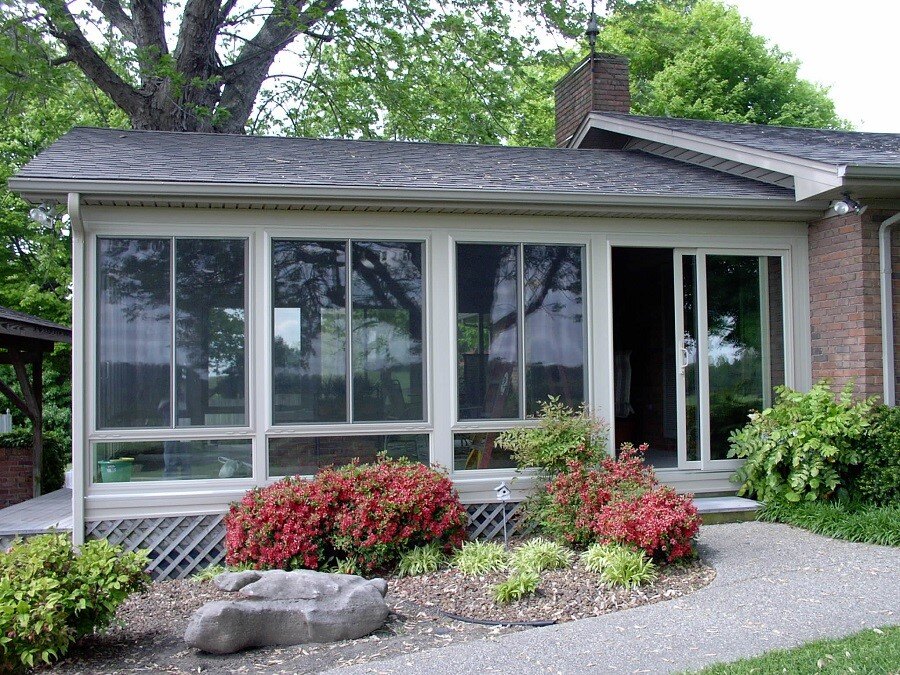
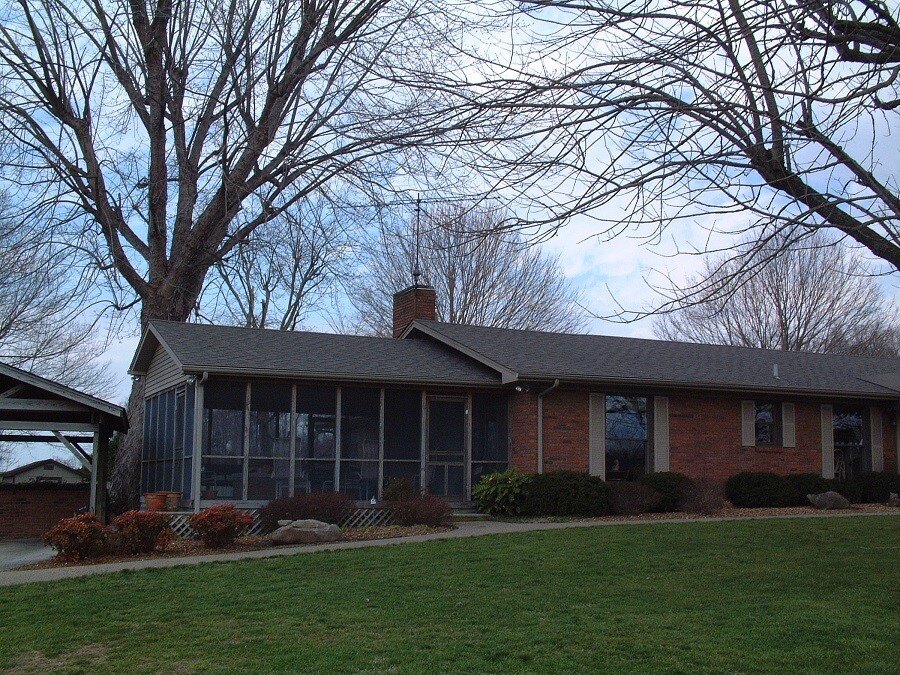
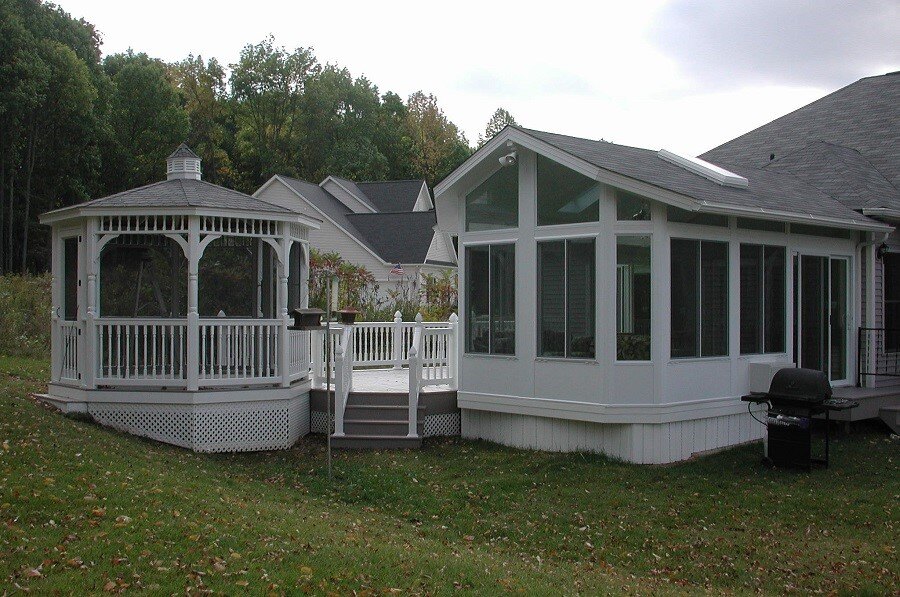
A patio enclosure transforms an existing patio into a protected space using custom sunroom walls, windows, screens, and doors. Depending on the existing structure and the level of comfort you want, the finished room may function as a screen room, three-season room, or year-round sunroom.
Before recommending an enclosure, our team will evaluate the condition and construction of the patio to determine whether it can support the proposed room.
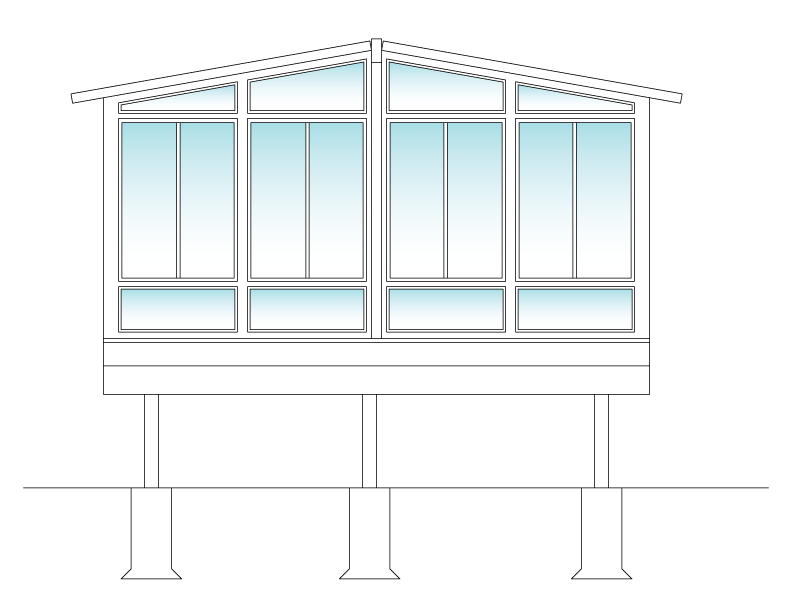
A deck enclosure converts an existing attached deck into a screened or glass-enclosed room. This can be an appealing option for Pittsburgh homes with elevated decks, sloped backyards, walkout basements, or outdoor spaces overlooking wooded areas.
Because the finished room adds significant weight, the deck structure must be carefully evaluated before construction begins.

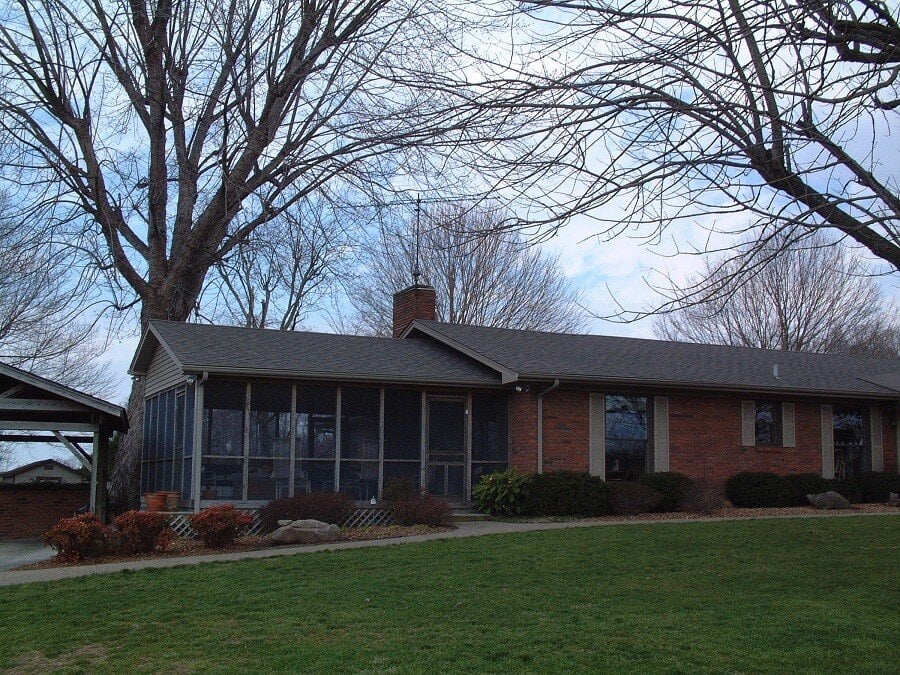
An under-existing-roof sunroom is built beneath a roof that is already attached to the home, such as a covered patio, porch, or recessed outdoor living area. Custom walls, windows, screens, and doors are added to create a more comfortable and protected room within the existing footprint.
This style can be one of the most natural-looking ways to add a sunroom because the roofline is already part of the home’s architecture.
Start creating the home you’ve always wanted — with expert help.
Our free in-home design consultation is the easiest way to explore your options and make confident decisions. Whether you’re upgrading your windows, remodeling your bath, adding a sunroom, or improving your doors, our team is here to help you bring your vision to life.
✅ Tailored to Your Home – Every home is unique, and so is our approach. We’ll assess your space and recommend the right solutions for your needs, style, and budget.
✅ Hands-On With Options – See and feel product samples, finishes, and colors; all in the comfort of your own home.
✅ Expert Guidance, No Pressure – Our goal is to educate and inspire, not to sell. You’ll have all the information you need to make the right choice; at no cost or obligation.