«  View All Posts

5 Beautiful Bathroom Remodeling Ideas That Improve Style and Function

Updated: July 29th, 2026 | Published: November 26th, 2019

9 min read

By Shari Rogala

5 Beautiful Bathroom Remodeling Ideas That Improve Style and Function
18:39

A beautiful bathroom should do more than look good in photographs.

It should fit your daily routine, provide practical storage, feel comfortable to use, and include surfaces that you can maintain without unnecessary work.

You also do not need to rebuild the entire bathroom to make a noticeable difference. Replacing the bathtub or shower, updating the surrounding walls, changing fixtures, adding storage, or converting an unused tub into a shower can transform the room’s appearance and function.

Here are five bathroom remodeling ideas that can help you plan a space that feels more intentional, comfortable, and personal.

Which Bathroom Remodeling Ideas Make the Biggest Difference?

Consider these five ideas:

  1. Use a calm, coordinated color palette to make the bathroom feel brighter and more relaxing.
  2. Add contrast through fixtures and accessories without overwhelming a smaller space.
  3. Replace an unused bathtub with a walk-in shower when showering better fits your routine.
  4. Build storage and support features into the design instead of treating them as afterthoughts.
  5. Update the wet area first when the tub or shower is the main problem and the rest of the bathroom still works.

Joyce Windows, Sunrooms & Baths offers custom bathtub replacements, shower replacements, tub-to-shower conversions, walk-in tubs, SignatureStone wall surrounds, doors, fixtures, shelving, seating, grab bars, and selected bathroom-refresh options. Exact availability and scope depend on the project. 

Related Article: Bathroom Design Trends

Idea 1: Create a Calm, Coordinated Color Palette


A coordinated color palette can help a bathroom feel cleaner, brighter, and less visually crowded.

This does not mean every surface must be the same color. A well-planned palette can combine several shades, patterns, and finishes from the same general family.

For example, a light neutral bathroom might include:

  • Warm white or soft gray wall surrounds
  • A slightly darker floor
  • Brushed nickel or matte black fixtures
  • White or natural wood cabinetry
  • Towels and accessories in a muted accent color

Joyce’s current SignatureStone gallery includes a wide range of light, medium, and darker stone-inspired colors, including Calacatta White, White Pearl, Frost, Gray Quartz, Mocha Travertine, Black Mist, and other options. It also shows tile-inspired patterns designed to provide visual texture without traditional grout lines.

How to Keep a Neutral Bathroom From Feeling Plain

Use differences in:Shower with black fixtures and fold down seat

  • Texture
  • Sheen
  • Pattern scale
  • Fixture finish
  • Cabinet color
  • Lighting
  • Towels and artwork

A quieter wall pattern can create a good background for darker hardware. A more expressive stone pattern may work better with simpler fixtures and accessories.

The goal is balance—not making every surface compete for attention.

Best for:

  • Small bathrooms
  • Bathrooms with limited natural light
  • Homeowners who prefer a spa-inspired look
  • Rooms that need to coordinate with existing flooring or cabinetry
  • Homeowners who want a design that is less dependent on a short-lived trend

Idea 2: Use High Contrast in Focused Areas

Contrast can give a bathroom more definition and personality.

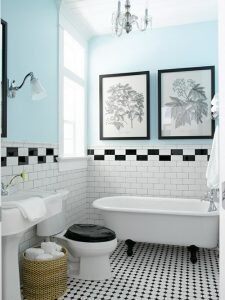
A black-and-white design is one example, but contrast can also come from pairing:

  • Light walls with dark fixtures
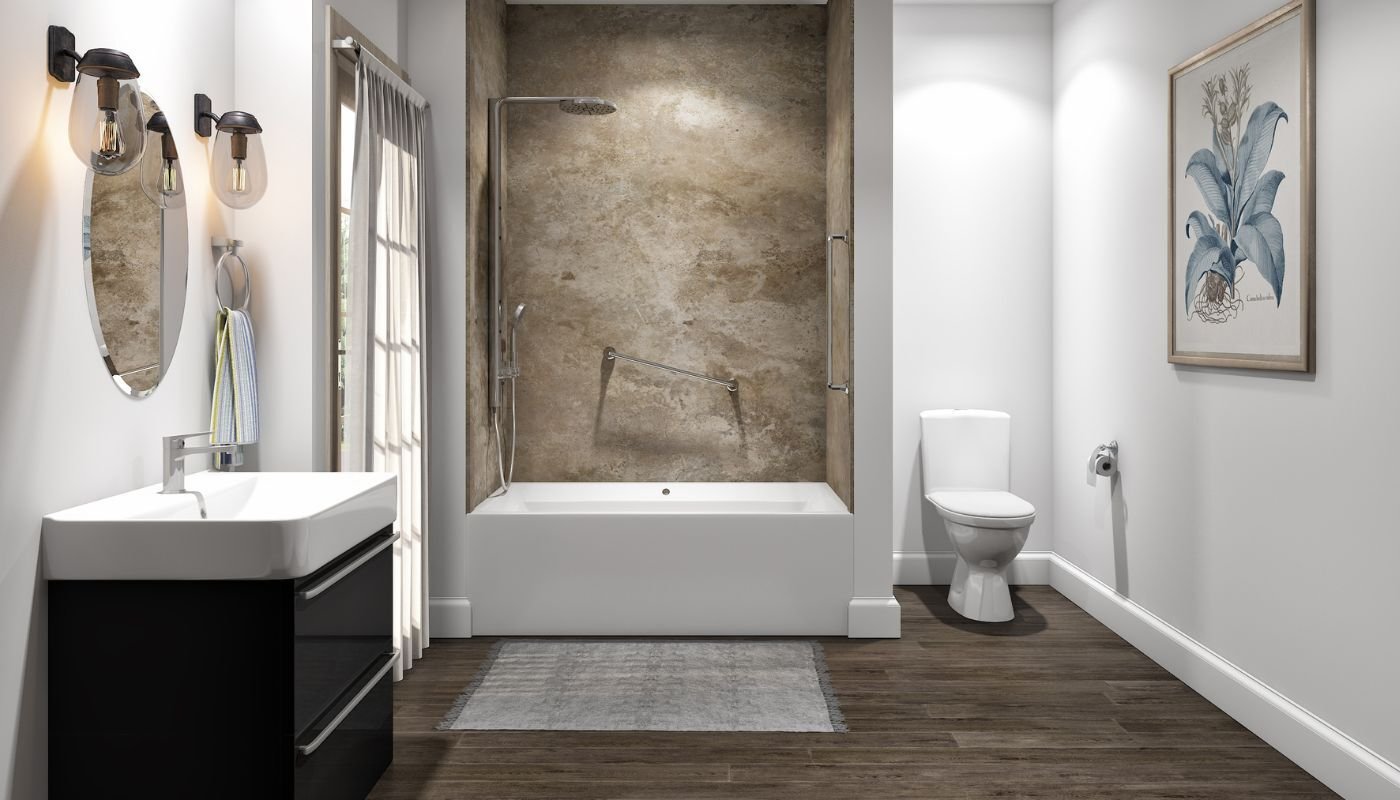
  • Dark wall panels with a white shower base
  • Warm stone patterns with matte black hardware
  • Soft neutral walls with bronze fixtures
  • White surrounds with a natural wood vanity
  • Pale flooring with a darker shower enclosure

The original article recommends using neutral permanent fixtures and adding stronger color through towels, curtains, mirrors, and paint. That remains a practical approach because those smaller details are easier to change later.

Avoid Too Many Competing Finishes

A small bathroom can feel cluttered when it combines:

  • Several metal finishes
  • Multiple strong wall patterns
  • Busy flooring
  • Decorative glass
  • Bold paint
  • Contrasting cabinetry

Choose one main focal point.

That might be:

  • The shower walls
  • A dark fixture package
  • A patterned floor
  • A statement mirror
  • A glass shower enclosure

Let the remaining selections support that feature.

Where Contrast Works Well

Contrast can help emphasize:

  • Shower niches
  • Shelves
  • Grab bars
  • Faucets
  • Showerheads
  • Door hardware
  • Vanity lighting
  • Mirror frames

Safety and support features do not need to look institutional. When colors and finishes are selected together, grab bars, seating, and handheld showerheads can appear integrated into the design.

Related Article: Bath Colors and Styles

Idea 3: Replace an Unused Bathtub With a Walk-In Shower

A tub-to-shower conversion can make sense when the household rarely takes baths and would use a larger, easier-to-enter shower more often.

Joyce currently offers tub-to-shower conversions with custom wall options, shower bases, fixtures, storage, seating, grab bars, and door or curtain configurations.

Benefits of a Tub-to-Shower ConversionTub to Shower conversion

Depending on the design, a conversion may provide:

  • Easier entry than stepping over a traditional tub wall
  • More standing room
  • Better placement for shelving
  • Space for a bench or seat
  • A handheld showerhead
  • Grab bars positioned around the user
  • A more open visual layout
  • A design that better matches a shower-focused routine

A lower threshold may make the shower easier to enter, but no design should be described as completely slip-proof or risk-free. Flooring, lighting, grab-bar placement, individual mobility, and user habits all affect bathroom safety.

Keep the Bathtub When It Still Serves the HouseholdBathtub Replacement

A bathtub may still be the better choice when:

  • Young children regularly use the bathroom
  • Household members prefer soaking
  • It is the only bathtub in the home
  • Future occupants may value having a tub
  • The bathroom layout already works well
  • A conversion would create difficult plumbing or access issues

The choice should reflect how the room is actually used.

Consider a Walk-In TubWalk In Bathtub

A walk-in tub may suit homeowners who prefer seated bathing and want a door, built-in seating, and comfort-focused features.

Joyce currently offers walk-in tubs in addition to traditional bathtub replacement and shower options.

Idea 4: Make Storage and Support Part of the Design

Storage, seating, and support features work best when their locations are planned around the people using the bathroom.

Do not wait until installation day to decide where everything should go.

Plan Storage Around Daily Use

Ask:

  • Which products are used every day?
  • Should shelves be reachable from a seated position?
  • Are several household members sharing the shower?
  • Will tall bottles fit?
  • Is a shaving shelf useful?
  • Would a recessed caddy or corner shelves work better?
  • Will stored products interfere with grab bars or controls?

Joyce’s current gallery shows accessories including recessed caddies, corner shelves, shave shelves, bench seating, and grab bars.

Position Grab Bars for the Userbath-remodel-concord-sc

Grab-bar placement should be determined by:

  • Entry and exit
  • Standing balance
  • Sitting and rising
  • Location of controls
  • Showerhead placement
  • Individual height and reach
  • Wall construction and mounting requirements

A decorative bar placed only where it looks symmetrical may not provide meaningful support.

Choose Between a Built-In Seat and a Portable SeatPeterson bath 3

A built-in or wall-mounted seat can create a cleaner, more permanent design.

A portable seat may provide more flexibility but can occupy floor space and require separate maintenance.

The right option depends on the shower size, user, and intended routine.

Add a Handheld Showerhead

A handheld showerhead may make it easier to:

  • Bathe while seated
  • Rinse the walls
  • Wash children
  • Assist another household member
  • Clean the shower area
  • Direct water without changing body position

The hose length, mounting height, controls, and storage position should all be planned before installation.

Idea 5: Refresh the Wet Area Without Gutting the Entire Bathroom

The wet area includes the bathtub or shower, surrounding walls, base, fixtures, storage, doors, and related accessories.

When that area is outdated, damaged, difficult to clean, or inconvenient to use, updating it may create the largest visual and functional improvement without changing the entire room.

Joyce currently focuses on wet-area remodeling and selected bathroom refresh projects. Its Bath Cost Calculator is designed for bathtub replacement, shower replacement, tub-to-shower conversions, walk-in tubs, and broader refreshes that may include selected flooring, vanity, or toilet work. It is not intended for full gut remodels involving moved walls, major plumbing relocation, or a completely new bathroom.

A Wet-Area Remodel May Include:

  • Bathtub or shower removal
  • A new tub or shower base
  • SignatureStone wall surrounds
  • Fixtures
  • Shelving
  • Grab bars
  • Seating
  • A glass door or curtain system
  • Plumbing adjustments within the project scope
  • Professional installation

A Bathroom Refresh May Also Include:

  • Selected flooring
  • Vanity replacement
  • Toilet replacement
  • Additional finish updates

Confirm exactly what is included in the proposal. A “bathroom remodel” can describe anything from a shower replacement to a complete structural renovation.

How Do You Choose a Bathroom Style?

Start with how the room needs to work.

Consider the Users

Ask:

  • Who uses the bathroom?
  • Is it a primary bath, guest bath, or shared family bath?
  • Does anyone need easier entry?
  • Is seated bathing important?
  • Are children using the space?
  • Is additional storage needed?
  • How likely are the household’s needs to change?

Consider the Existing Room

Review:

  • Available floor space
  • Door swing
  • Window placement
  • Plumbing location
  • Lighting
  • Ventilation
  • Ceiling height
  • Existing flooring
  • Vanity and toilet location
  • Natural light

Choose the Project Type Before the Colors

First decide whether the room needs:

  • Bathtub replacement
  • Shower replacement
  • Tub-to-shower conversion
  • Walk-in tub
  • Wet-area remodel
  • Broader bathroom refresh
  • Full gut renovation through an appropriate contractor

Then choose the walls, fixtures, storage, doors, and accessories.

This prevents design decisions from being made around a project type that does not fit the room or household.

Related Article: Bathroom Design Ideas

Bathroom Design Ideas by Style

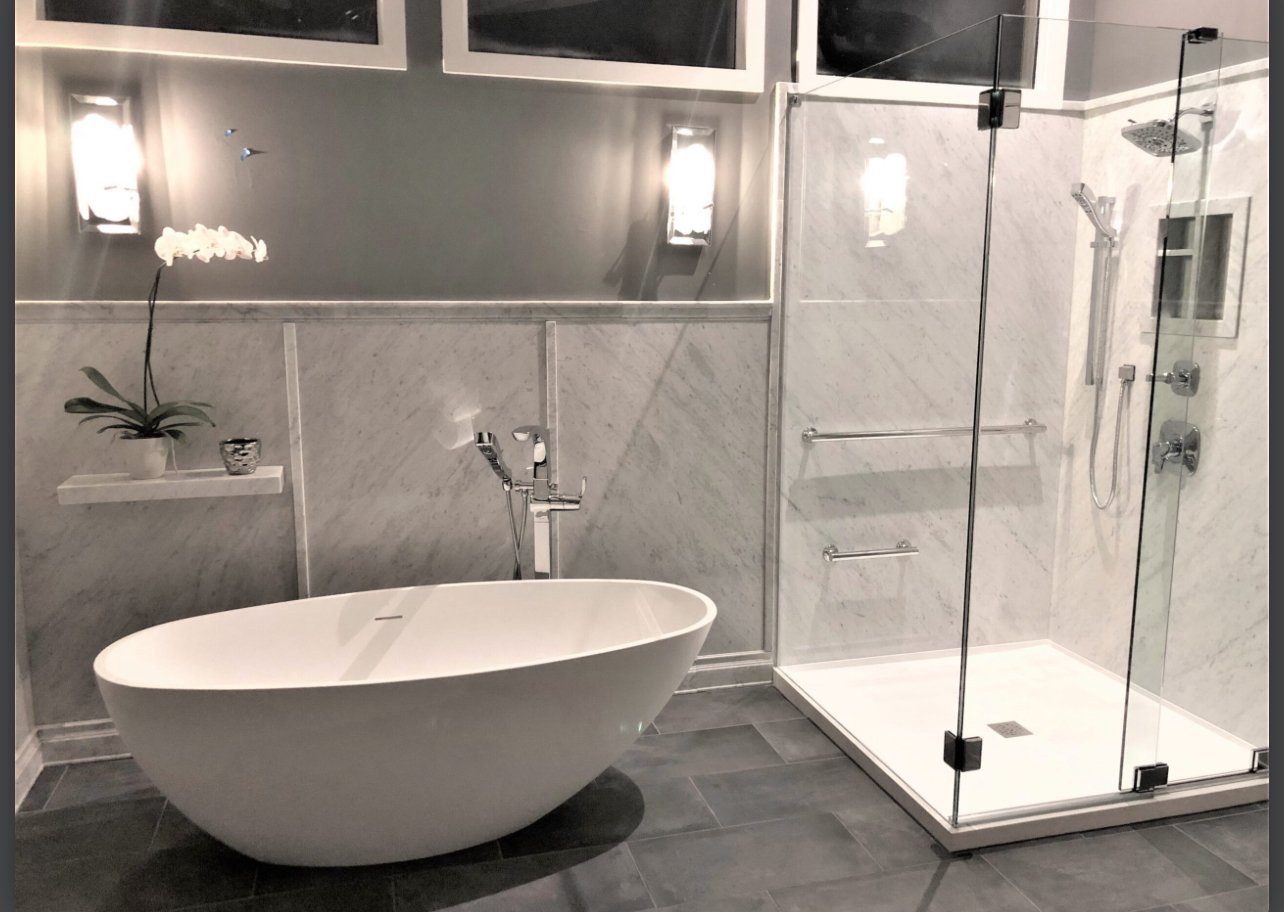

Spa-Inspired BathroomShower Replacement Triton

Use:

  • Light or warm neutral walls
  • Simple fixtures
  • Soft lighting
  • Minimal visible clutter
  • Built-in storage
  • A bench or seat
  • Towels in muted colors

Best for homeowners who want a quiet, relaxing look.

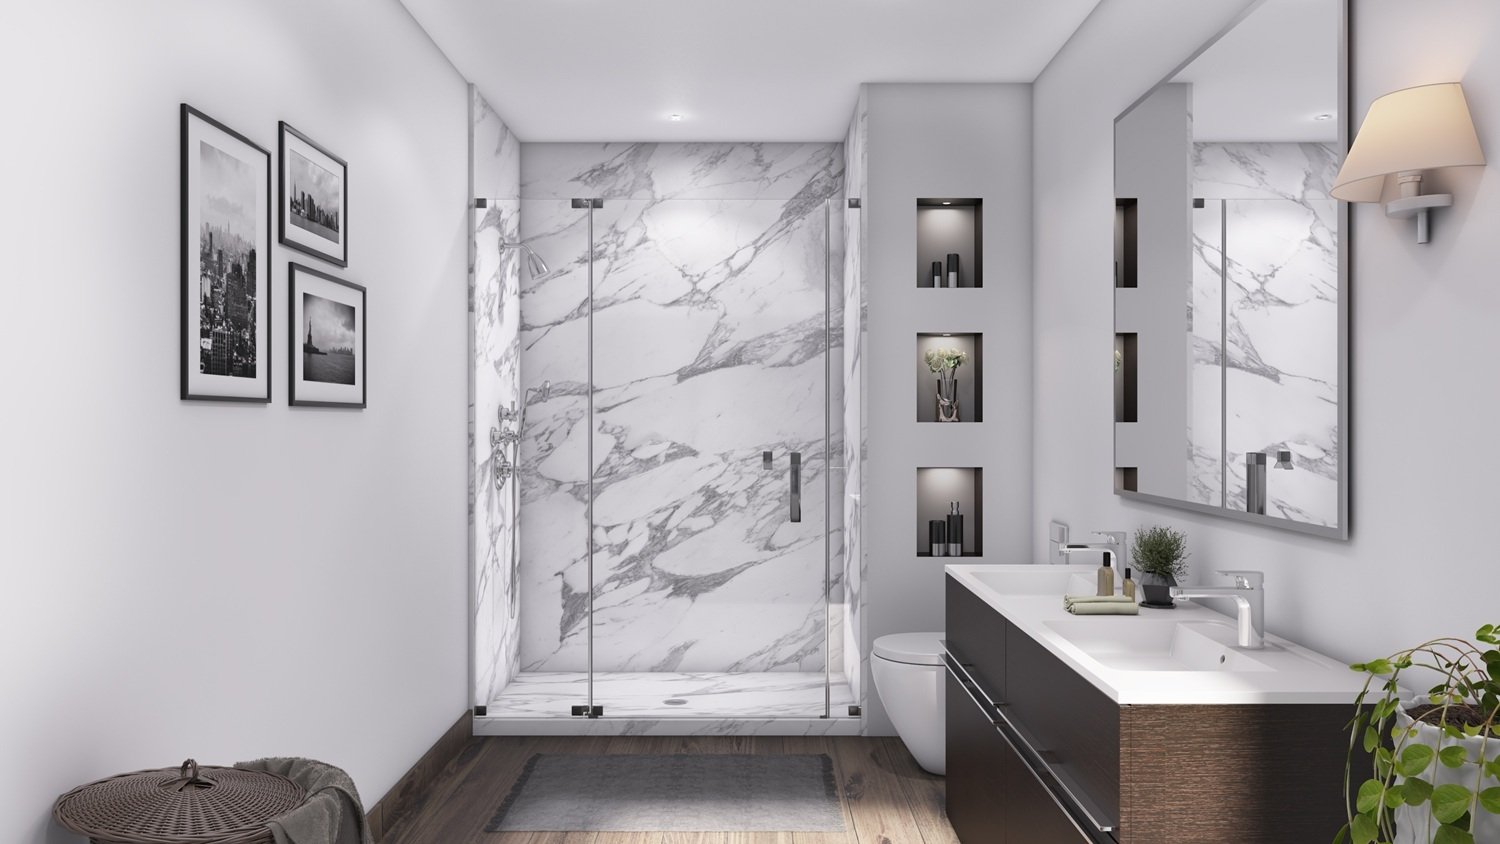
3Panel-48-Shower-Calacatta-White

Modern Bathroom

Use:

  • Clean wall patterns
  • Straight lines
  • Frameless or simplified glass
  • Matte black, chrome, or brushed fixtures
  • Open storage used sparingly
  • A limited color palette

Avoid assuming that “modern” must mean cold or colorless. Warm wood, stone-inspired patterns, and soft lighting can keep the space comfortable.

Traditional BathroomMocha-Travertine-Bath

Use:

  • Warm stone colors
  • Brushed nickel or bronze fixtures
  • Familiar shapes
  • Framed mirrors
  • Coordinated cabinetry
  • Subtle tile-inspired patterns

This approach can fit older homes without attempting to reproduce every original finish.

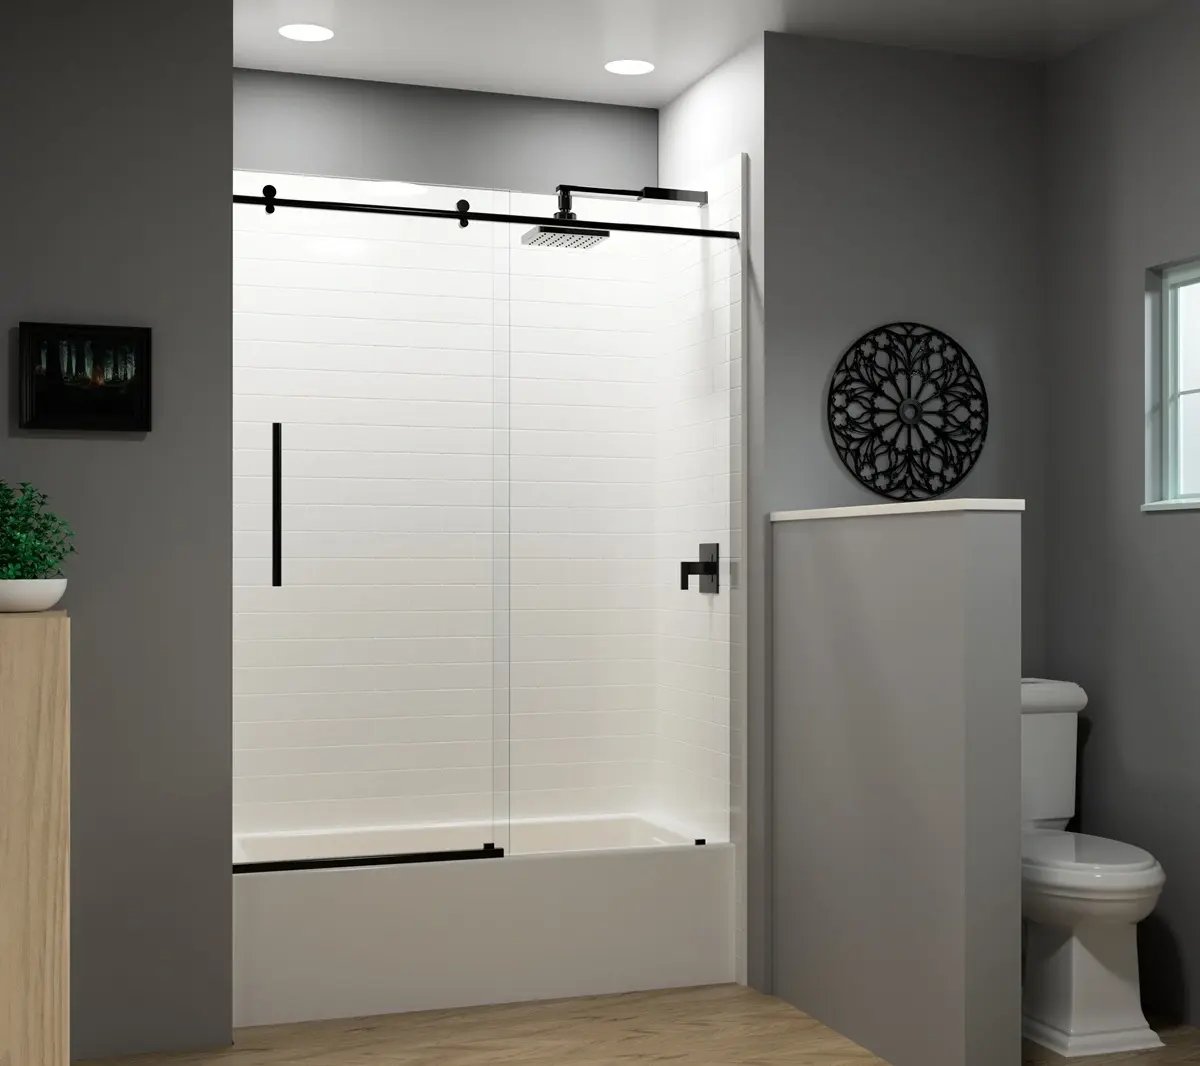
White subway with black fixturesHigh-Contrast Bathroom

Use:

  • White or light walls
  • Dark fixtures
  • Strong mirror or cabinet accents
  • One defined pattern
  • Simple accessories

Limit the number of competing focal points.

Nature-Inspired BathroomTub to Shower Conversion

Use:

  • Stone-inspired surfaces
  • Warm neutrals
  • Green, blue, sand, or earth-tone accents
  • Natural wood colors
  • Soft lighting
  • Plants suited to bathroom conditions

Materials described as “natural,” “green,” or “eco-friendly” should have specific documentation. Appearance alone does not establish environmental benefit.

How Do You Make a Small Bathroom Look Bigger?

A small bathroom may feel more open when you use:

  • Lighter wall colors
  • A consistent color palette
  • Larger visual patterns rather than many small competing patterns
  • Clear shower glass
  • Good lighting
  • Wall-mounted or compact storage
  • Fewer items on visible surfaces
  • A shower configuration that fits the room
  • Mirrors positioned to reflect light

Do not remove necessary storage simply to create a sparse photograph. The room still needs to support daily routines.

A tub-to-shower conversion may make some bathrooms feel more open, but the practical effect depends on the new base, doors, walls, and overall layout.

Which Bathroom Features Are Easier to Maintain?

Maintenance depends on the product and household, but homeowners often consider:

  • Wall systems without traditional grout lines
  • Fewer ledges that collect water
  • Accessible shelving
  • Simple fixture finishes
  • Shower doors designed for easier cleaning
  • Good ventilation
  • Surfaces compatible with approved nonabrasive cleaners
  • Seams and joints that can be inspected
  • Storage that keeps bottles off the floor

Joyce positions SignatureStone as a stone-inspired, low-maintenance wall option without traditional tile grout lines. Exact cleaning instructions and performance claims should be confirmed in current product documentation.

Low-maintenance does not mean maintenance-free. Every bath or shower requires routine cleaning, ventilation, drain care, and attention to sealants and plumbing.

What Does a Bathroom Remodel Cost?

Cost depends on:

  • Project type
  • Tub, shower base, or walk-in tub
  • Size of the wet area
  • Wall color and pattern
  • Fixture finish
  • Shower doors
  • Shelving and storage
  • Seating and grab bars
  • Plumbing adjustments
  • Existing damage
  • Installation access
  • Flooring, vanity, or toilet additions
  • Custom measurements and details

Joyce’s Bath Cost Calculator provides an on-screen ballpark range based on the homeowner’s selections. The estimate includes professional installation for the selected scope but is not a final quote. Exact pricing requires an in-home evaluation.

Should You Finance a Bathroom Remodel?

Financing may help qualified homeowners spread the project cost over time rather than paying the full amount upfront.

Review:

  • Annual percentage rate
  • Loan term
  • Monthly payment
  • Total amount paid
  • Promotional conditions
  • Fees
  • Deferred-interest rules
  • Prepayment terms
  • Credit requirements

Joyce offers financing options for qualifying homeowners. Final terms depend on project cost, current promotions, financing term, lender, and credit approval.

What Should You Ask During a Bath Design Consultation?

Ask:

  1. Which project type best fits my routine?
  2. Should I keep the bathtub or convert it to a shower?
  3. Which wall colors and patterns work with the existing room?
  4. Which fixture finishes are available?
  5. What storage can be included?
  6. Where should grab bars or seating be installed?
  7. Which door or curtain options fit the opening?
  8. What plumbing work is included?
  9. What happens if hidden damage is discovered?
  10. Are flooring, vanity, or toilet updates available?
  11. What is excluded from the proposal?
  12. How long should the project take?
  13. What product and labor warranties apply?
  14. Which cleaning products are approved?
  15. Who handles service after installation?

Why Consider Joyce for a Bath or Shower Remodel?

Joyce Windows, Sunrooms & Baths currently offers:

  • Bathtub replacement
  • Shower replacement
  • Tub-to-shower conversions
  • Walk-in tubs
  • Low-threshold shower options
  • SignatureStone wall surrounds
  • Shower bases and replacement tubs
  • Fixture and finish choices
  • Glass doors and curtain options
  • Shelving
  • Seating
  • Grab bars
  • Selected bathroom-refresh upgrades
  • Professional installation
  • Bath project pricing tools

Joyce’s bath services focus primarily on the wet area and selected refresh work rather than full gut renovations that move walls or completely change the bathroom layout.

The current Joyce gallery also provides real before-and-after projects, wall colors, tile-inspired patterns, accessories, safety features, and homeowner feedback that can help readers narrow their design choices.

Frequently Asked Questions About Bathroom Remodeling Ideas

What bathroom colors make a small room look bigger?

Light and coordinated colors can make a small room feel brighter and less visually crowded. Lighting, mirrors, glass, storage, and layout also affect how open the room feels.

Are neutral bathrooms boring?

No. Neutral bathrooms can use differences in pattern, texture, sheen, cabinetry, hardware, and accessories to create depth without relying on several strong colors.

Should bathroom fixtures all be the same finish?

Using one main finish usually creates a coordinated look. A second finish may work as an intentional accent, but too many finishes can make a small room feel inconsistent.

Is a tub-to-shower conversion a good idea?

It may be a good fit when the household rarely uses the bathtub and wants easier entry, more standing room, or shower-focused accessories. Keeping a tub may be better for families who regularly use it.

What is SignatureStone?

SignatureStone is Joyce’s stone-inspired bath and shower wall option. Joyce offers multiple colors and tile-inspired patterns designed to create a low-maintenance surround without traditional tile grout lines.

Can Joyce add grab bars and shower seating?

Yes. Depending on the project, Joyce offers grab bars, bench seating, handheld showerheads, low-threshold options, shelving, and other comfort-focused accessories.

Do I have to remodel the entire bathroom?

No. A wet-area remodel can focus on the tub or shower. Joyce also offers selected bathroom-refresh options that may include a vanity, toilet, or flooring.

Does Joyce perform full gut bathroom remodels?

Joyce’s current calculator is intended for tub, shower, conversion, walk-in tub, wet-area, and selected refresh projects. It is not intended for projects that move walls, completely change the layout, or create a new bathroom.

How much does a Joyce bath remodel cost?

Pricing depends on project type, dimensions, walls, fixtures, doors, storage, seating, safety features, plumbing, existing conditions, and the broader scope. Joyce’s calculator provides a ballpark range before an exact in-home quote.

Where can I see real Joyce bathroom projects?

Joyce’s Bath and Shower Gallery contains current colors, tile-inspired patterns, accessories, before-and-after projects, and customer feedback.

Design Around the Way You Live

The best bathroom idea is not necessarily the boldest color or newest trend.

It is the combination of style and function that makes the room easier and more enjoyable to use every day.

Start by choosing the right project type. Then coordinate the walls, fixtures, storage, seating, support features, and doors around the household’s routine.

Joyce Windows, Sunrooms & Baths can help you compare bath and shower options, explore current designs, understand the major cost factors, and plan a project that fits your home.


Shari Rogala

Shari Rogala is the Marketing Content Manager at Joyce Windows, Sunrooms & Baths, where she brings near two decades of experience in customer-first marketing strategy and home improvement communications. With a passion for helping homeowners make confident, informed decisions, Shari specializes in creating clear, educational content that cuts through industry jargon and high-pressure sales tactics.