
Executive Summary
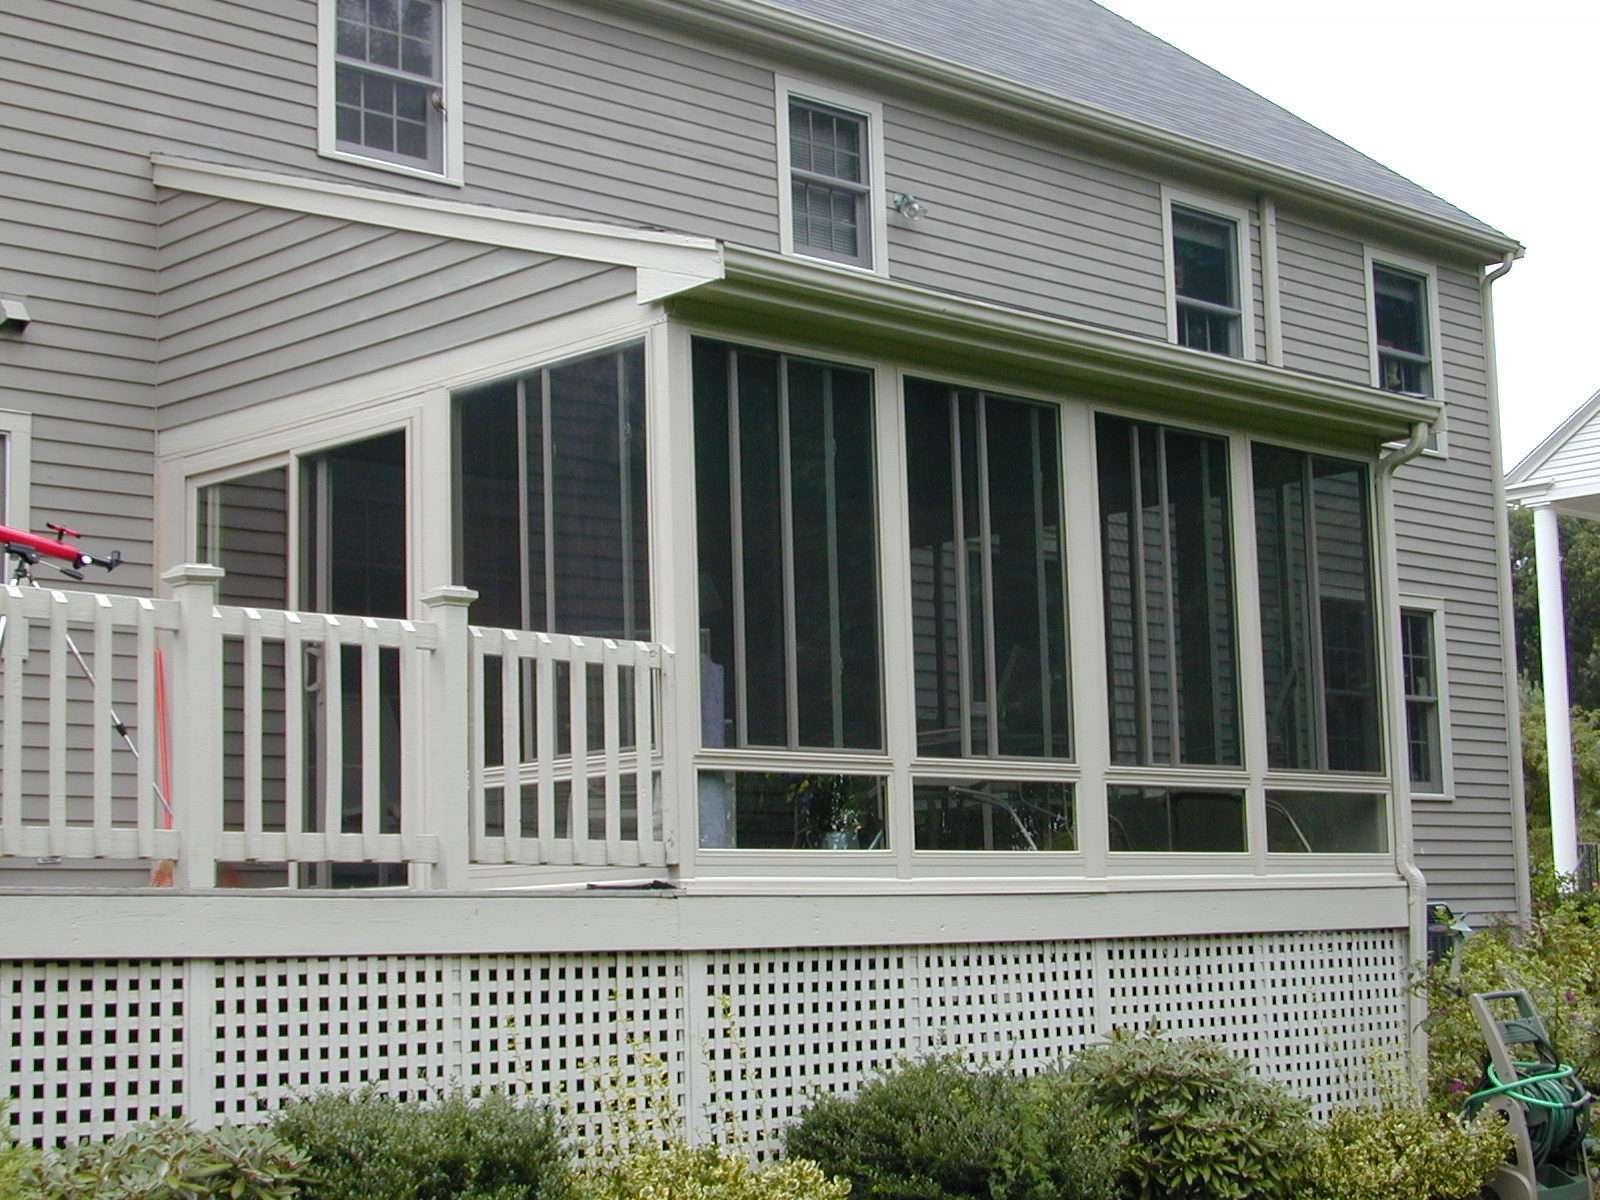
Enclosing an existing patio or deck can create a brighter, more protected space for relaxing, dining, entertaining, working, or enjoying the backyard.
The first step is determining whether the existing patio, deck, foundation, and roof are suitable for an enclosure. A covered patio may provide a useful starting point, but it still needs to be evaluated for structural support, drainage, levelness, attachment to the home, and local building requirements.
The main enclosure options are:
- A screen room for fresh air and protection from insects
- A three-season sunroom for greater protection during spring, summer, and fall
- A four-season sunroom for more consistent year-round comfort
The right choice depends on how you want to use the room, your climate, the existing structure, your desired comfort level, and your budget.
Joyce Windows, Sunrooms & Baths designs, manufactures, and installs custom patio and deck enclosures across supported areas of Ohio, Pennsylvania, North Carolina, and South Carolina.
Ready to explore your options? Book a Joyce sunroom design consultation to have your existing patio or deck evaluated.
Can You Turn an Existing Patio Into a Sunroom?
In many cases, yes.
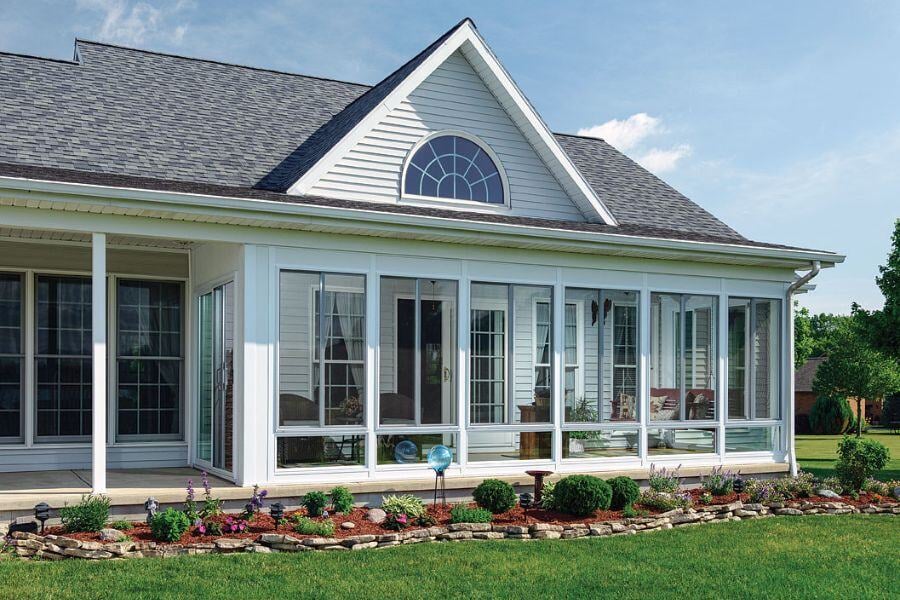
Joyce can use its custom sunroom wall systems to enclose some existing covered patios and decks. However, the current structure must first be inspected to determine whether it is suitable for the proposed room.
The evaluation may include:
- The patio or deck’s condition
- Its size and levelness
- Foundation or support requirements
- The condition and design of the existing roof
- How the enclosure will attach to the house
- Drainage around the structure
- Interior and exterior access
- Local permit and building-code requirements
An existing patio or deck may reduce the amount of new construction needed when it is structurally appropriate. It may also require reinforcement, repair, modification, or replacement before the enclosure can be installed.
That is why a site evaluation is necessary before an exact design or price can be prepared.
Patio Enclosure Options at a Glance
| Enclosure Type | Best For | Typical Comfort Level | Main Considerations |
|---|---|---|---|
| Screen room | Fresh air, shade, and insect protection | Seasonal outdoor comfort | Does not provide the weather protection or insulation of a glass room |
| Three-season sunroom | Spring, summer, and fall use | More protection from rain, wind, and changing temperatures | May be uncomfortable during extreme heat or cold |
| Four-season sunroom | Frequent or year-round use | More consistent comfort in changing weather | Requires more insulation, higher-performing glass, and comfort planning |
| Patio cover | Shade and overhead rain protection | Open-air use | Does not enclose the sides of the patio |
Joyce currently offers custom screen rooms, three-season and four-season sunrooms, patio and deck enclosures, and patio covers.
Why Enclose a Patio or Deck?
A patio enclosure can help homeowners use an existing outdoor area more often and with fewer interruptions.
More protection from insects and debris
Screens or enclosed walls can reduce problems caused by mosquitoes, gnats, leaves, and windblown debris.
A screen room offers the most open-air experience. A glass enclosure provides more protection from changing weather.
More usable space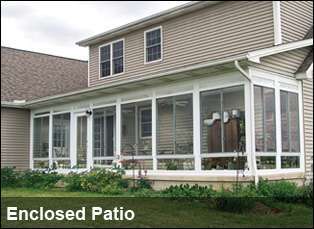
An enclosed patio can become a place for:
- Morning coffee
- Family meals
- Reading
- Entertaining
- Working from home
- Hobbies
- Children’s activities
- Indoor plants
- Quiet relaxation
The room should be designed around its main purpose. A dining area, home office, and plant room each require different decisions about outlets, shade, ventilation, flooring, and furniture placement.
Better weather protection
An enclosure can make the patio more useful during rain, wind, and cooler evenings.
The amount of protection depends on the room type. A screen room remains an outdoor space. A three-season room offers greater seasonal protection. A four-season room is built with more insulation and comfort-focused features for use throughout the year.
A stronger connection to the yard
Sunroom walls use large areas of glass to preserve outdoor views while creating a more protected environment.
Window and door placement can be planned around:
- The best backyard view
- Garden areas
- Patio access
- Sun direction
- Privacy
- Furniture placement
- Natural ventilation
Possible appeal to future buyers
A well-designed enclosure may make a home more attractive to some buyers, especially when the room is comfortable, permitted, well maintained, and suited to the home.
However, no contractor should promise a specific increase in resale value. Appraisal treatment and buyer demand vary by market, room construction, permits, and property.
Is a Screen Room, Three-Season Room, or Four-Season Room Better?
The best room is the one that matches how you expect to use it.
Choose a Screen Room If You Want Fresh Air
A screen room may be the right choice when you want:
- Protection from mosquitoes and other insects
- Plenty of airflow
- An open connection to the outdoors
- A seasonal dining or gathering space
- A lower investment than a glass-enclosed room
Joyce screen rooms use custom wall systems designed for airflow, views, insect protection, and low-maintenance use. Current options include heavy-duty aluminum framing, screen choices, customizable wall configurations, and multiple frame colors.
A screen room does not provide the temperature control or weather protection of a glass sunroom.
Choose a Three-Season Sunroom for Extended Seasonal Use
A three-season room is generally designed for comfortable use during spring, summer, and fall.
It may be a good fit when you want:
- Greater protection from rain and wind
- Glass windows that can open for ventilation
- A bright seasonal retreat
- More comfort than a screened enclosure
- A lower investment than a year-round room
A three-season room may still become uncomfortable during freezing weather or extreme summer heat. Portable heaters, fans, or air conditioners may extend its use, but they do not give the room the same thermal construction as a four-season sunroom.
Choose a Four-Season Sunroom for Year-Round Comfort
A four-season sunroom is designed with more insulation and higher-performing components so it can function more like everyday living space.
It may include:
- Insulated glass
- A more complete insulation system
- An insulated roof
- Climate-control planning
- Year-round flooring
- Electrical outlets and lighting
- Doors and windows selected for greater comfort
Joyce describes four-season rooms as the better option for homeowners who want more comfort through changing weather and greater flexibility for work, dining, hobbies, and family use.
The room still needs to be designed for the local climate and the home’s specific sun exposure.
What Should Be Inspected Before Enclosing a Patio?
The existing structure is one of the most important parts of the project.
The Foundation or Patio Slab
A patio slab may need to be evaluated for:
- Cracks
- Settlement
- Drainage
- Thickness
- Levelness
- Frost or climate considerations
- Ability to support the proposed room
A slab that works for patio furniture is not automatically appropriate for a full enclosure.
An Existing Deck
A deck must be able to support more than its original open-air use.
The evaluation may need to consider:
- Footings
- Posts and beams
- Joists
- Fasteners
- Age and condition
- Added wall and roof loads
- Snow or ice loads where applicable
- Local building requirements
Joyce notes that many existing decks were not originally designed to support the weight of a complete room and may need to be upgraded.
The Existing Roof
A roof over the patio can be helpful, but it must still be checked for:
- Structural condition
- Water management
- Proper slope
- Height
- Connection to the house
- Insulation needs
- Compatibility with the enclosure
- Local load requirements
In some cases, retaining the existing roof may make sense. In others, a new studio or gable roof may create a better-performing and better-integrated design.
Drainage and Moisture
Water should move away from the house and enclosure.
The project team may need to consider:
- Ground slope
- Gutters and downspouts
- Patio drainage
- Roof runoff
- Flashing
- Existing water problems
- Moisture below a deck
- Landscaping around the room
Enclosing a patio without addressing an existing drainage problem can trap moisture or make the problem harder to correct later.
How Do You Plan a Comfortable Patio Enclosure?
Comfort depends on more than adding walls.
Consider the Direction of the Sun
A west-facing patio may receive intense afternoon sun. A south-facing enclosure may receive strong sunlight for much of the day. Shade from trees, nearby buildings, or roof overhangs can also affect the room.
Sun exposure should influence:
- Glass selection
- Roof design
- Shade
- Window placement
- Ventilation
- Furniture layout
- Heating and cooling
Select the Right Glass Package
Glass makes up a large portion of most sunrooms.
Available glass features may include:
- Multiple panes
- Low-emissivity coatings
- Insulating gas
- Solar-heat-control options
- Improved spacers and seals
The correct package depends on whether the room is seasonal or year-round, its direction, the local climate, and how often it will be used.
Joyce offers high-performance glass packages intended to improve the comfort and energy efficiency of its patio and deck enclosures.
Plan Ventilation
Operable windows, doors, screens, and ceiling fans can help air move through the room.
Plan ventilation before construction so windows and doors do not conflict with:
- Furniture
- Walkways
- Television placement
- Cabinets
- Electrical outlets
- The best outdoor views
Plan Heating and Cooling Early
A year-round room may need a dedicated heating and cooling solution.
The design should account for:
- Room size
- Glass area
- Insulation
- Ceiling height
- Local climate
- Sun exposure
- Intended use
A mini-split is one possible solution, but the appropriate system should be selected for the specific room rather than assumed.
Include Shade and Glare Control
A sunny room can become uncomfortable when shade is treated as an afterthought.
Possible solutions include:
- Low-emissivity glass
- Interior shades
- Exterior shade
- Roof overhangs
- Ceiling fans
- Landscaping
- Furniture placement
A home office or media area needs special attention because direct sunlight can create glare on screens.
What Features Should You Plan Before Construction?
Some decisions are easier and less expensive to make before the enclosure is installed.
Discuss:
- Electrical outlets
- Lighting
- Ceiling fans
- Heating and cooling
- Television or internet connections
- Door locations
- Window operation
- Flooring
- Furniture layout
- Interior and exterior colors
- Accessibility
- Shade
- Storage
How Much Does It Cost to Enclose a Patio?
The cost depends on the existing structure and the room you choose.
Important pricing factors include:
- Screen room, three-season, or four-season construction
- Room size
- Existing patio or deck condition
- Foundation requirements
- Roof condition and style
- Glass package
- Insulation
- Windows and doors
- Electrical work
- Heating and cooling
- Flooring and finishes
- Permits
- Site access
- Installation complexity
Joyce’s current pricing guide states that a simpler screen room or patio enclosure generally costs less than a custom year-round sunroom. Joyce currently publishes broad installed ranges of $40,000–$90,000 for sunrooms, $25,000–$40,000 for screen rooms, and $10,000–$30,000 for patio covers. These are planning ranges, not project quotes.
An existing patio or roof may reduce some work when it is suitable, but it should not be assumed that every existing structure will lower the cost.
The most accurate price requires an on-site evaluation and finalized design.
Does a Patio Enclosure Require a Permit?
Permit and building requirements vary by location and project type.
A project may need review for:
- Structural loads
- Foundation or footings
- Attachment to the home
- Electrical work
- Heating and cooling
- Safety glass
- Emergency egress
- Property setbacks
- Zoning
- Homeowners association requirements
Ask who is responsible for obtaining permits, scheduling inspections, and confirming that the approved plan matches the completed work.
The permit process should be discussed before the contract is finalized.
How Long Does a Patio Enclosure Project Take?
There is no universal timeline.
Project timing can be affected by:
- Design complexity
- Measurements and engineering
- Permits
- Product manufacturing
- Existing-structure repairs
- Foundation work
- Weather
- Crew scheduling
- Electrical or HVAC work
- Inspection requirements
Joyce advises that timing depends on the room type, customization, site conditions, and scheduling. A design consultation is needed for project-specific guidance.
Avoid relying on a general promise until the property and design have been evaluated.
Questions to Ask Before Enclosing Your Patio
Ask the contractor:
- Can the existing patio, deck, or roof be used?
- What structural work may be required?
- Is this a screen room, three-season room, or four-season room?
- During which months should I expect to use it comfortably?
- Which glass and insulation package is included?
- How will the room be ventilated?
- Does it need dedicated heating and cooling?
- How will water and roof runoff be managed?
- Which permits and inspections are required?
- What electrical work is included?
- Which interior and exterior finishes are included?
- Who manufactures the enclosure?
- Who completes the installation?
- What warranty covers the product and labor?
- How will unexpected structural problems be handled?
- What does the quoted price exclude?
- What is the expected project sequence?
- Who will provide service after installation?
Clear answers make it easier to compare proposals and avoid surprises.
Why Choose Joyce for a Patio or Deck Enclosure?
Joyce Windows, Sunrooms & Baths designs, manufactures, and installs custom sunrooms and enclosures through a factory-direct process. Its current offerings include screen rooms, three-season and four-season sunrooms, patio and deck enclosures, and patio covers.
Joyce patio and deck enclosures use proprietary vinyl sunroom wall systems that are customized to the existing home and outdoor space. Available designs may include high-performance glass packages and low-maintenance materials.
Joyce has served homeowners since 1955 and remains a third-generation, family-owned company headquartered in Berea, Ohio. It currently serves supported communities in Ohio, Pennsylvania, North Carolina, and South Carolina.
During a design consultation, Joyce can help you review:
- The condition of the existing patio, deck, or roof
- Screen-room and sunroom options
- Seasonal versus year-round use
- Room size and layout
- Glass and ventilation
- Roof requirements
- Doors and windows
- Electrical and comfort features
- Project pricing
- Available financing
Book a Sunroom Design Consultation
Have your patio or deck evaluated and compare enclosure options based on your home, climate, lifestyle, and budget.
Download the Joyce Sunroom Brochure
Explore current room types, features, customization options, and project-planning information.

Frequently Asked Questions
Can Joyce enclose an existing covered patio?
Possibly. Joyce can use its sunroom wall systems for many existing covered patios, but the patio, roof, support, drainage, attachment, and local requirements must be evaluated first.
Can a sunroom be built on an existing deck?
Sometimes. The deck must be inspected to determine whether it can support the proposed room and applicable loads. Reinforcement or replacement may be required.
Is a patio enclosure the same as a four-season sunroom?
No. “Patio enclosure” is a broad term. It may describe a screen room, three-season room, or four-season room. The construction and expected comfort level should be clearly stated in the contract.
What is the least expensive way to enclose a patio?
A screen room is often the most affordable option because it generally requires fewer materials and comfort features than a glass-enclosed room. Final cost depends on the existing structure, size, design, and installation needs.
Can a three-season sunroom be used in winter?
It may be comfortable on some mild winter days, but it is not typically designed for dependable comfort during prolonged cold weather. A four-season room is the better choice for more consistent year-round use.
Does an existing patio roof lower the cost?
It may lower the cost when the roof is structurally sound, properly attached, suitable for the enclosure, and compatible with the design. If it requires repair or replacement, it may not reduce the total investment.
Can an enclosed patio be used as a home office?
Yes. Plan for temperature control, glare, electrical outlets, lighting, reliable internet access, storage, and a layout that keeps the computer screen away from direct sunlight.
Does a patio enclosure add value to a home?
It may improve a home’s usefulness and appeal, but the financial return varies. Construction quality, permits, local demand, room type, and appraisal treatment all matter.
Does Joyce build detached sunrooms?
No. Joyce sunrooms are designed to attach to a home or garage rather than stand separately from the house.
Where does Joyce install patio enclosures?
Joyce provides sunrooms, patio enclosures, screen rooms, and patio covers in supported areas of Ohio, Pennsylvania, North Carolina, and South Carolina. Availability varies by community.
Final Takeaway
Enclosing a patio can transform an underused outdoor area into a brighter, more comfortable part of your home.
Start by deciding how you want to use the room:
- Choose a screen room for airflow and insect protection.
- Choose a three-season room for greater comfort during milder months.
- Choose a four-season sunroom for more consistent year-round use.
Then have the existing patio, deck, roof, foundation, drainage, and connection to the home professionally evaluated.
The best enclosure is not simply the largest or most insulated option. It is the room that fits the home, climate, budget, and way your household plans to use it.
See What Your Patio Could Become
Book a Joyce design consultation to compare screen rooms, three-season enclosures, four-season sunrooms, and patio-cover options for your home.