

Search for topics or resources
Enter your search below and hit enter or click the search icon.
Joyce's Fall Showroom Sale. Get Our Best Deals of 2026!
A sunroom can give your Pittsburgh home more natural light, more room to gather, and a comfortable place to enjoy the outdoors without being fully exposed to the weather. At Joyce, we help Pittsburgh-area homeowners design custom sunrooms, screen rooms, patio enclosures, and patio covers around their homes, lifestyles, and budgets.
We manufacture our sunrooms at our factory in Berea, Ohio, and install them throughout Greater Pittsburgh. Whether you want to enclose a patio in Bethel Park, add a three-season room in Mt. Lebanon, or create a year-round retreat in Cranberry Township, we can help you compare room types, roof styles, glass packages, colors, and comfort features.
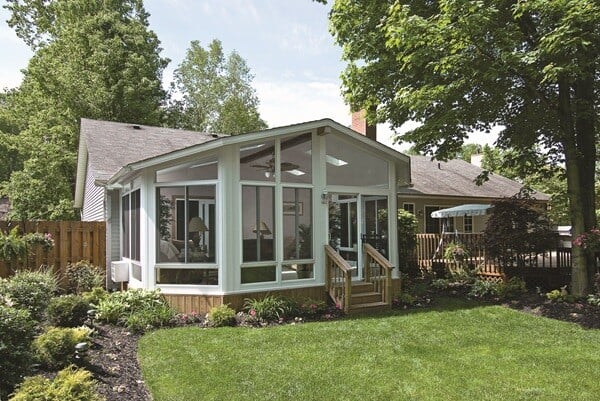
Many sunroom contractors purchase prefabricated components from a separate manufacturer and then coordinate construction through multiple vendors. We design and manufacture our own sunroom wall systems and guide your project from the initial consultation through installation and warranty support.
A factory-direct relationship gives you one company responsible for:
It also gives our design specialists a deeper understanding of how each room is constructed, which features affect comfort, and how different selections influence the final project price.
Because our factory is located within the region, there is a closer connection between the people manufacturing your sunroom and the teams installing and servicing it throughout the Pittsburgh area.

Just About Everything to Know About Sunrooms
The style of your sunroom depends on your home’s architecture, the space available, the existing structure, and how you plan to use the room. Some projects begin with a completely new addition, while others transform a covered patio or deck into a more protected living space.
Joyce offers several sunroom styles for Pittsburgh-area homes, including gable, studio, patio enclosure, deck enclosure, and under-existing-roof designs.

A gable sunroom features a roof that rises to a central peak, creating a taller ceiling and a more open interior. The symmetrical roofline gives the room the appearance of a traditional home addition and can add strong architectural presence to the back or side of a home.
The increased ceiling height can make the room feel larger and allow more natural light to enter the space. Gable rooms work especially well when homeowners want the sunroom to become a noticeable feature of the home rather than quietly blend into the existing roofline.

A studio sunroom uses a single-slope roof that extends downward from the home. Its clean, straightforward shape allows it to blend naturally with many ranch, colonial, split-level, and contemporary homes throughout the Pittsburgh area.
Studio roofs are especially useful when the home has a lower attachment point or when the proposed room needs to fit beneath an existing second-story window, soffit, or roofline.

A patio enclosure transforms an existing patio into a protected space using custom sunroom walls, windows, screens, and doors. Depending on the existing structure and the level of comfort you want, the finished room may function as a screen room, three-season room, or year-round sunroom.
Before recommending an enclosure, our team will evaluate the condition and construction of the patio to determine whether it can support the proposed room.
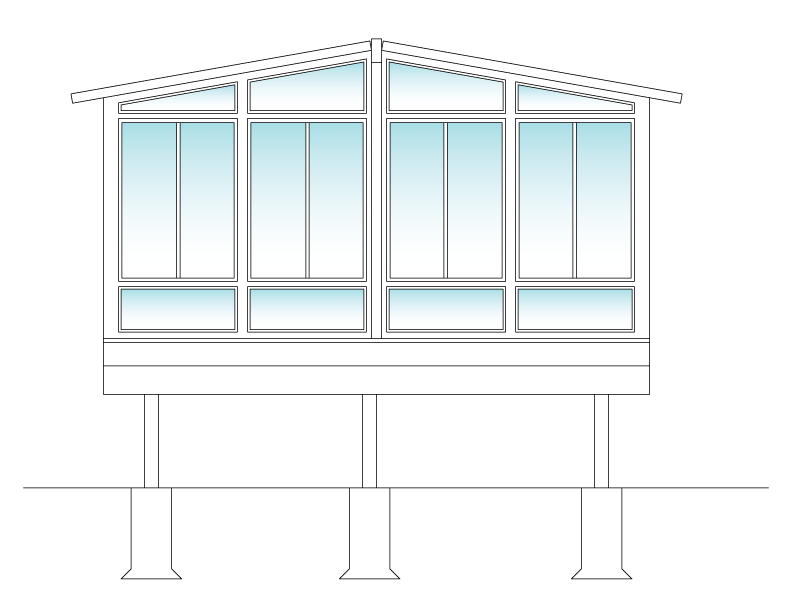
A deck enclosure converts an existing attached deck into a screened or glass-enclosed room. This can be an appealing option for Pittsburgh homes with elevated decks, sloped backyards, walkout basements, or outdoor spaces overlooking wooded areas.
Because the finished room adds significant weight, the deck structure must be carefully evaluated before construction begins.

An under-existing-roof sunroom is built beneath a roof that is already attached to the home, such as a covered patio, porch, or recessed outdoor living area. Custom walls, windows, screens, and doors are added to create a more comfortable and protected room within the existing footprint.
This style can be one of the most natural-looking ways to add a sunroom because the roofline is already part of the home’s architecture.
Sunroom pricing depends on the type of room, overall size, roof design, foundation or existing structure, glass package, electrical requirements, site conditions, and finish selections.
General installed planning ranges include:
Approximately $10,000 to $30,000
Patio covers generally fall toward the lower end of sunroom project pricing because they provide overhead protection without full wall systems, windows, or screens.
Approximately $25,000 to $40,000
Pricing depends on the room size, roof structure, wall color, screen system, door selection, foundation, and whether the room is built new or added to an existing structure.
Approximately $40,000 to $90,000
Smaller three-season rooms may fall closer to the lower end of the range. Larger rooms, year-round construction, upgraded glass, complex rooflines, electrical work, new foundations, and premium finishes may move the project toward or beyond the upper end.
These ranges are intended for early planning. An in-home consultation is necessary to evaluate the property and provide an exact project quote.
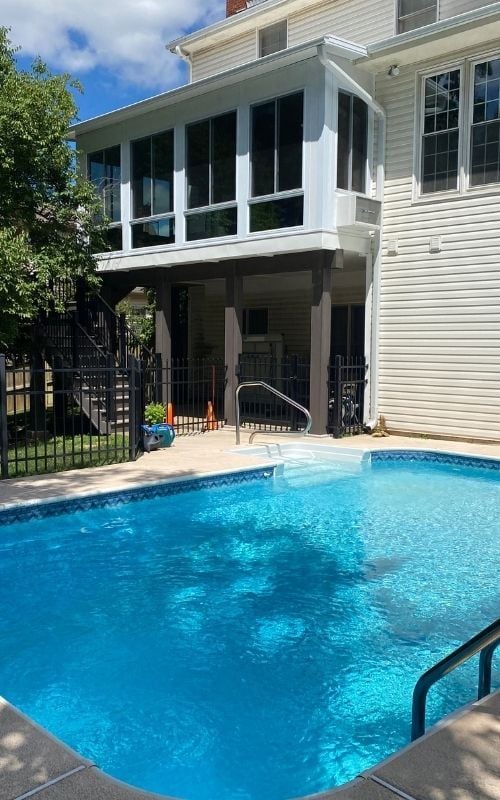
Pittsburgh homeowners experience cold winters, warm and humid summers, heavy rain, wind, snow, and frequent shifts in temperature. The room type and product selections should reflect how you want the space to perform during those conditions.
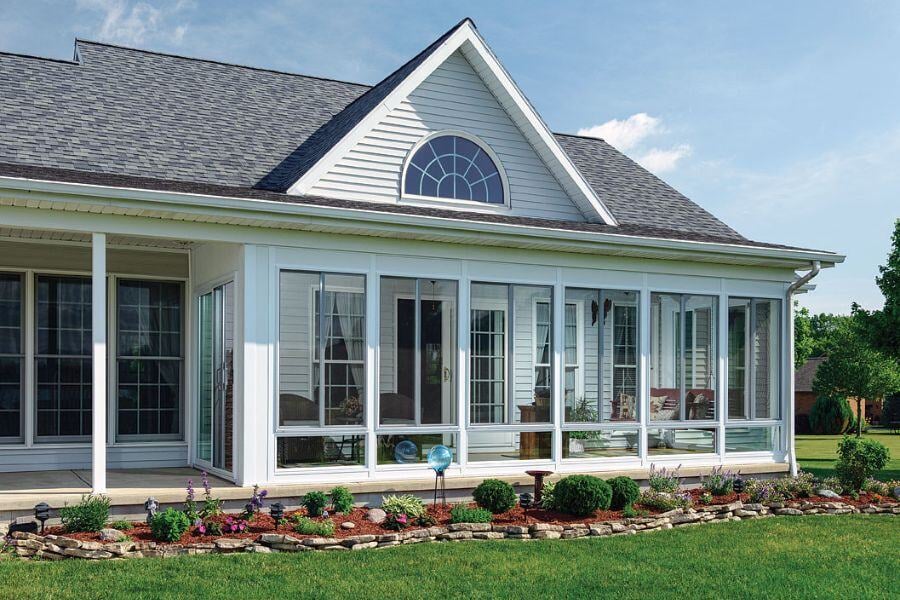

A sunroom is a significant addition to your home. Product quality, structural planning, installation experience, project coordination, warranty protection, and long-term service all matter.
Joyce has helped homeowners improve their homes since 1955. During your free consultation, one of our sunroom specialists will help you compare room types, roof styles, glass packages, colors, doors, comfort features, and pricing.
Because we manufacture our sunroom wall systems, you receive a factory-direct product with one company helping manage design, manufacturing, installation, warranty support, and service after the project is complete.
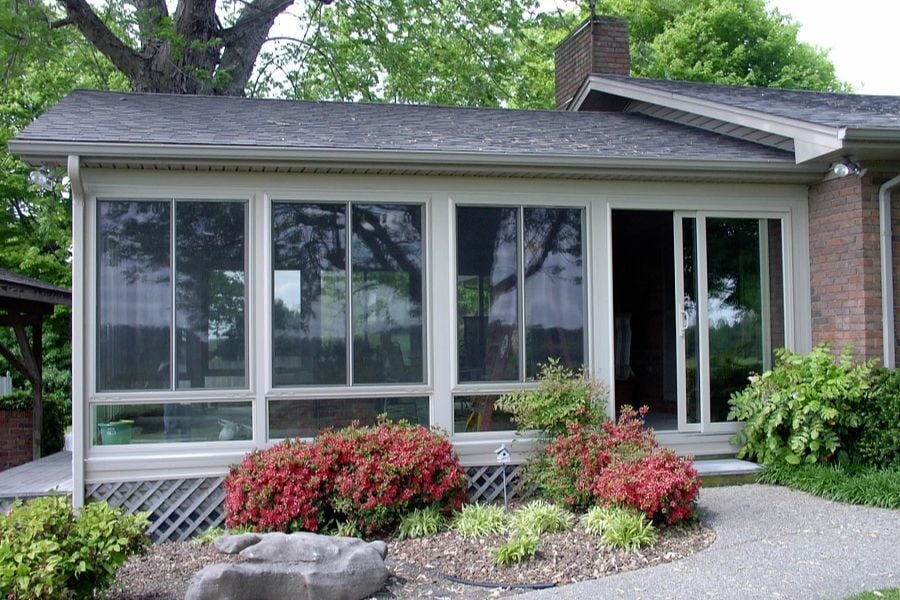

One of our sunroom specialists will visit your home, evaluate the proposed project area, discuss how you want to use the space, and identify any structural or site considerations.

We will help you develop a room based on your home, intended use, preferred comfort level, and budget.
You will receive a detailed recommendation and exact project quote based on the design and installation requirements.

Once completed, your sunroom can provide more natural light, more usable space, greater protection from the weather, and a closer connection to your backyard.
Your free in-home consultation is an opportunity to compare sunroom types, evaluate your existing space, review roof and glass options, discuss planning ranges, and receive recommendations for your Pittsburgh home.
One of our sunroom specialists will:
Create a bright, comfortable space designed around your home and the way you want to live.
.jpg?width=600&height=400&name=Gable%202600SL%20in%20White%20(3%20of%204).jpg)