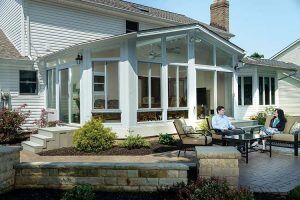

2026 Sunroom Design Trends: What’s In, What’s Next, and What to Skip
Updated: August 5th, 2026 | Published: January 27th, 2026
13 min read
By Shari Rogala
Executive Summary
The strongest sunroom trends of 2026 are less about decorating for a particular look and more about creating a room that stays comfortable, flexible, and useful.
Homeowners are prioritizing:
- Glass and insulation selected for the local climate
- Better shade, glare, and temperature control
- Rooms designed around a clear everyday purpose
- Flexible furniture and open circulation
- Natural materials and warmer colors
- Convenient outlets, lighting, and smart controls
- A stronger visual connection to the yard
The trends most likely to disappoint are designs that prioritize appearance over comfort: too much unshaded glass, an oversized room without a clear function, all-white interiors that feel cold, bulky furniture that blocks the view, and technology that becomes difficult to maintain.
The best sunroom is not simply the most fashionable one. It is the room that fits your home, your climate, your budget, and the way you expect to use it.
Planning a new sunroom or enclosure? Book a design consultation with Joyce Windows, Sunrooms & Baths to compare room types, glass options, roof styles, layouts, and comfort features.
What Is Driving Sunroom Design in 2026?
Sunrooms are becoming more intentional.
Instead of treating the room as a bright bonus space that is used only occasionally, homeowners are planning sunrooms for everyday activities such as:
- Working from home
- Reading
- Dining
- Entertaining
- Exercising
- Gardening
- Crafting
- Spending time with family
- Relaxing without feeling disconnected from the outdoors
The American Institute of Architects has continued to report demand for outdoor living areas and spaces that create a stronger connection between the home and the outdoors. The best sunroom designs respond to that interest without ignoring temperature, glare, traffic flow, or maintenance.
That leads to the main design shift for 2026:
Comfort and function now come before decoration.
A beautiful room will not receive much use if it overheats every afternoon, feels cold in winter, has nowhere to plug in a lamp, or forces people to squeeze between oversized furniture.
2026 Sunroom Trends at a Glance
| Design Choice | Status for 2026 | Why It Matters |
|---|---|---|
| Climate-appropriate glass | In | Helps manage heat, cold, glare, and comfort |
| Planned shade and ventilation | In | Makes the room more useful during sunny weather |
| Flexible, purpose-led layouts | In | Supports more than one activity without crowding |
| Warm natural colors and textures | In | Helps the room feel connected to the home and landscape |
| Performance fabrics | In | Better suited to sunlight, moisture, and regular use |
| Integrated lighting and outlets | In | Makes the room practical after sunset and for daily activities |
| Smart shades and simple controls | Next | Add convenience when they are easy to use and maintain |
| Biophilic design | In | Strengthens the visual connection to nature |
| Too much unshaded glass | Skip | Can create heat and glare problems |
| Oversized furniture | Skip | Blocks circulation, views, and window operation |
| All-white, high-glare interiors | Reconsider | May feel harsh in a room already filled with light |
| Trend-only layouts | Skip | Can make the room less useful after the initial novelty fades |
| Complex technology without support | Skip | Creates frustration when systems are difficult to repair or operate |
Trend 1: Climate-Smart Sunroom Design
What’s in
The most important sunroom trend for 2026 is planning for actual weather conditions.
Sunrooms contain a large amount of glass, so the glass package, room orientation, roof construction, insulation, ventilation, and shade can have a major effect on comfort.
Helpful features may include:
- Insulated glass
- Low-emissivity glass coatings
- Glass selected for the room’s sun exposure
- Insulated roof systems
- Operable windows
- Ceiling fans
- Planned cross-ventilation
- Interior or exterior shades
- On-demand heating and cooling
The U.S. Department of Energy explains that window selection should account for climate and solar heat gain, not just appearance. Low-emissivity coatings and insulated glass can help manage heat transfer, but the right specifications depend on the location and direction of the windows.
Joyce offers custom three-season and four-season sunrooms, along with glass, insulation, roof, and heating or cooling options intended for different comfort goals. Joyce’s year-round room systems may include SmartShield Glass and the ClimateMaster® roof system. Product selection should be based on the complete room rather than one feature alone.

What’s next
Homeowners will increasingly expect sunroom design to account for specific exposure conditions.
A west-facing room in Columbia, South Carolina, may need a different glass and shade strategy than a room in the Cleveland or Pittsburgh area that is intended for frequent winter use.
Sunroom design is moving toward more property-specific planning, including:
- The direction the room faces
- The amount of afternoon sun
- Existing trees and shade
- Seasonal temperature changes
- Roof exposure
- The room’s intended hours of use
What to skip
Avoid selecting the largest possible glass area without considering glare and solar heat.
More glass can provide a better view, but it does not automatically create a more comfortable room. A balanced design may combine generous views with the right glass package, roof system, ventilation, and shading.
Trend 2: Sunrooms Designed for a Clear Purpose
What’s in
The most successful 2026 sunrooms start with a simple question:
What do you want to do in the room most often?
The answer should influence nearly every design decision.
A dining sunroom may need:
- Space around a table
- Convenient access to the kitchen
- Lighting centered over the dining area
- Flooring that is easy to clean
- Enough room to pull chairs out comfortably
A home-office sunroom may need:
- Glare control near a computer
- Well-placed electrical outlets
- A comfortable background for video meetings
- Storage
- A layout that separates work from relaxation
A reading retreat may benefit from:
- Soft seating
- Adjustable lighting
- A quiet corner
- A good outdoor view
- A nearby outlet
- Shade that can be adjusted during the day
What’s next
Homeowners are moving toward dual-purpose rooms rather than single-use spaces.
A sunroom might serve as a breakfast area in the morning, a home office during the day, and a gathering space in the evening.
This works best when the room includes:
- Furniture that is easy to move
- A clear central walkway
- Small tables that can serve multiple purposes
- Built-in or concealed storage
- Lighting for several activities
- Enough outlets for flexible use
What to skip
Do not build a room around a vague idea such as “extra space.”
Extra square footage is not automatically useful. Without a clear purpose, the room may become a storage area or a collection of furniture that did not fit elsewhere.
Before choosing a room size, identify the two or three activities that matter most.
Trend 3: Flexible Indoor-Outdoor Connections
What’s in
Homeowners still want a strong connection to the outdoors, but they also want control.
That can mean selecting a room or enclosure that allows fresh air when the weather is pleasant and more protection when it is not.
Depending on the project, options may include:
- Operable sunroom windows
- Screen rooms
- Patio or deck enclosures
- Convenient patio-door access
- Wide openings between the home and sunroom
- Doors positioned for easier movement to the yard
- Screens that support airflow while reducing insects
Joyce designs and installs three-season rooms, four-season rooms, patio and deck enclosures, screen rooms, and patio covers. The right structure depends on whether the priority is seasonal airflow, year-round comfort, protection from insects, or shade. Joyce designs, manufactures, and installs its custom sunroom systems through a factory-direct process.
What’s next
Flexible enclosures and retractable features will continue to attract interest because they allow homeowners to respond to weather changes.
However, any moving screen, shade, or door system should also be evaluated for:
- Ease of operation
- Cleaning
- Repair access
- Replacement parts
- Wind exposure
- Long-term maintenance
What to skip
Do not add complicated retractable systems only because they look impressive in a photograph.
Ask how often the feature will be used and what maintenance it requires. A simpler, reliable window or screen arrangement may be the better long-term choice for some homes.
Trend 4: Warm, Natural Interiors
What’s in
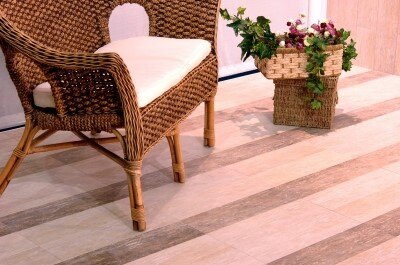
Cool gray and stark white interiors are giving way to warmer, more relaxed color palettes..jpg?width=550&height=366&name=Gable%202600SL%20in%20White%20(3%20of%204).jpg)
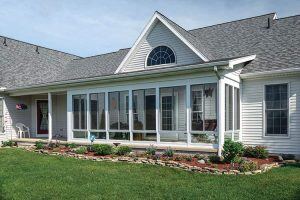
Popular sunroom directions include:
- Soft greens
- Warm whites
- Sand and clay tones
- Muted blue
- Natural wood colors
- Woven textures
- Stone-inspired finishes
- Botanical prints
These colors can soften a room that contains a large amount of glass and hard framing.
Natural-looking materials also help the sunroom feel more connected to the yard. This does not mean every surface needs to be real wood, stone, or wicker. Durable materials that provide a similar warmth may be more practical in a bright, high-use space.
What’s next
Sunroom interiors will increasingly look like a natural continuation of the adjoining room.
Instead of decorating the sunroom as an isolated porch, homeowners are carrying selected colors, flooring tones, trim details, and furniture shapes from the main house into the addition.
This helps the room feel planned rather than added as an afterthought.
What to skip
Be careful with an all-white room containing white flooring, white upholstery, white walls, and uncovered glass.
White can feel bright and clean, but too much of it may increase visual glare and make the space feel cold. Add contrast through warm neutrals, textured fabrics, plants, rugs, or wood-inspired finishes.
Trend 5: Biophilic Design That Goes Beyond Houseplants
What’s in
Biophilic design focuses on creating a stronger relationship between the built environment and nature.
In a sunroom, this can include:
- Framing the best yard view
- Preserving sightlines from the house
- Using natural colors and textures
- Adding plants suited to the room’s light
- Choosing furniture that does not block the windows
- Creating easy access to the patio, garden, or yard
- Using daylight as part of the room’s design
The goal is not to fill every corner with plants. It is to make the room feel connected to its surroundings.
What’s next
Homeowners will increasingly plan the outdoor view at the same time as the indoor room.
For example, the sunroom design may influence:
- Where a tree or garden bed is placed
- Which part of the yard is highlighted
- Where a walkway begins
- How exterior lighting looks from indoors
- Whether a fence, utility area, or neighboring property needs screening
What to skip
Do not assume every sunroom is automatically ideal for every plant.
Sunlight, heat, cold, humidity, and glass exposure can vary throughout the room. Select plants based on actual conditions, and avoid placing sensitive plants directly against hot or cold glass.
Trend 6: Performance Fabrics and Practical Furnishings
What’s in
Sunroom furniture is becoming more comfortable and more durable.
Homeowners no longer need to choose between stiff outdoor furniture and delicate indoor upholstery. Performance fabrics can provide a softer appearance while offering better resistance to fading, moisture, and frequent use.
Useful furnishing choices include:
- Fade-resistant upholstery
- Washable slipcovers
- Indoor-outdoor rugs
- Easy-to-clean tables
- Lightweight chairs
- Furniture with hidden storage
- Compact pieces selected for the room’s scale
What’s next
Furniture layouts will become more flexible.
Instead of one oversized sectional, homeowners may choose a smaller sofa, movable chairs, nesting tables, and an ottoman that can provide seating or storage.
This allows the room to change for reading, entertaining, dining, or family activities.
What to skip
Avoid buying furniture before the room is measured and the door locations are finalized.
A sofa that looks appropriate in a showroom may block a window, interfere with an operable sash, narrow the main walkway, or make a patio door difficult to use.
Create a furniture plan based on actual room dimensions.
Trend 7: Better Shade and Glare Control
What’s in
Shade is becoming part of the original design rather than a correction made after the room becomes uncomfortable.
Options may include:
- Interior shades
- Solar shades
- Roof shades
- Exterior awnings
- Tinted or coated glass
- Trees and landscape shading
- Ceiling fans
- Operable windows
The right approach depends on the direction of the sun and when the room will be used.
What’s next
Automated shades will become more common, especially in rooms with high or difficult-to-reach glass.
Simple controls may allow homeowners to lower shades at certain times or respond to temperature and sunlight.
What to skip
Do not wait until after installation to think about glare.
Shade products can be more difficult to fit when window sizes, electrical needs, or mounting locations were not considered during design.
Trend 8: Layered Lighting for Evening Use
What’s in
A sunroom may receive plenty of daylight, but it still needs a lighting plan.
A flexible plan can include:
- General ceiling lighting
- A ceiling fan with a light
- Reading lamps
- Task lighting near a desk or hobby table
- Dimmable fixtures
- Exterior lighting visible from the room
- Accent lighting around architectural features
What’s next
Lighting controls will become easier to personalize through dimmers, app controls, and scheduled scenes.
A homeowner might create separate settings for:
- Morning coffee
- Working
- Reading
- Entertaining
- Watching television
- Evening relaxation
What to skip
Avoid relying on one bright ceiling fixture.
A single overhead light often creates glare and leaves corners dark. Several lower-level light sources usually make the room feel more comfortable after sunset.
Trend 9: Technology That Stays in the Background
What’s in
Useful technology supports the room without dominating it.
Practical features may include:
- Convenient electrical outlets
- USB or device-charging locations
- Smart shades
- Dimmable lights
- Ceiling-fan controls
- A separate thermostat or mini-split control
- Reliable Wi-Fi
- Concealed television wiring
What’s next
Sunroom technology will become more connected to comfort.
Shades, heating and cooling, fans, and lighting may be controlled together based on time of day or room use.
What to skip
Avoid technology that requires several incompatible apps or specialized service for simple tasks.
Before selecting a system, ask:
- Can it be operated manually?
- Who services it?
- Are replacement parts available?
- Will it still work if the internet is down?
- Can another homeowner easily understand it?
- Does the feature solve a real problem?
The best smart feature is often the one you barely notice.
Trend 10: Lower-Maintenance Materials
What’s in
Homeowners want a sunroom they can enjoy without adding a long list of seasonal maintenance tasks.
That is increasing interest in:
- Vinyl sunroom structures
- Easy-to-clean glass
- Durable flooring
- Moisture-resistant finishes
- Performance fabrics
- Low-maintenance exterior materials
- Simple window and door hardware
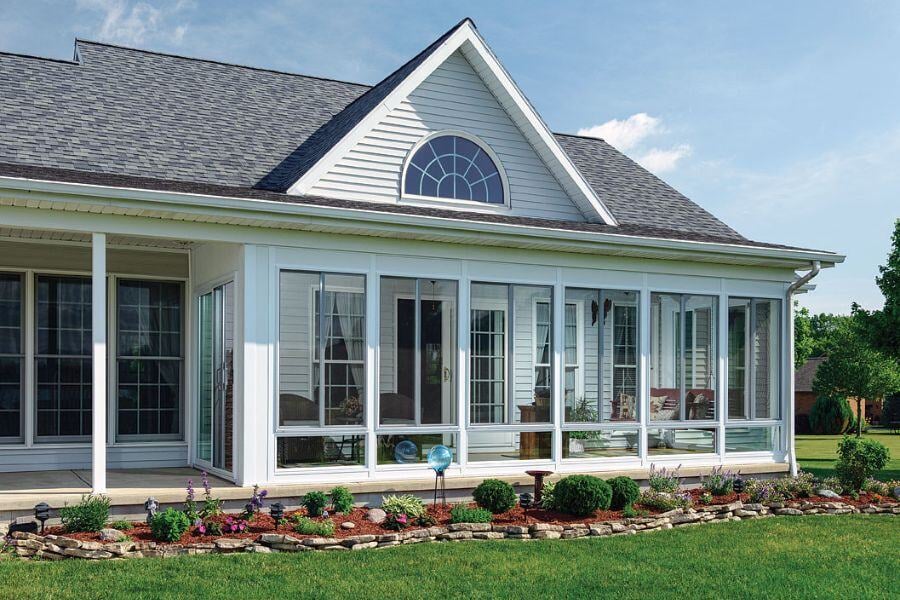
Joyce uses custom vinyl sunroom structures designed around durability, thermal performance, and reduced maintenance. Joyce offers studio and gable roof styles, along with glass and comfort options for seasonal and year-round rooms.
What’s next
Maintenance planning will become part of the initial design conversation.
Homeowners will increasingly ask how to reach high glass, clean tracks, replace screens, maintain flooring, and service comfort equipment.
What to skip
Avoid finishes selected only for appearance.
A material that looks attractive but cannot tolerate direct sunlight, temperature changes, moisture, pets, children, or regular use may not be appropriate for the room.
Trend 11: Smaller, Better-Planned Sunrooms
What’s in
Bigger is not always better.
A smaller room with a clear purpose, comfortable circulation, good views, and appropriate furniture can be more enjoyable than a larger room that feels empty or awkward.
A right-sized room may also allow the homeowner to invest more in the features that directly affect comfort, such as:
- Better-performing glass
- Improved insulation
- Shade
- Lighting
- Flooring
- Heating and cooling
- Higher-quality furniture
What’s next
Homeowners will evaluate usable space rather than total square footage.
Important questions include:
- Can people move comfortably around the furniture?
- Can doors and windows open fully?
- Is there room for the intended activity?
- Does the room connect naturally to the house?
- Is the best outdoor view preserved?
- Will the space still work as needs change?
What to skip
Do not expand the room simply to reach an arbitrary size.
Larger sunrooms require more structure, materials, glass, roofing, foundation work, heating, cooling, and furnishings. Joyce explains that sunroom price is affected by room size, foundation, roof style, glass, insulation, electrical work, site conditions, and design complexity.
Trend 12: Timeless Design Over Fast Trends
What’s in
Homeowners are using trends as inspiration rather than rules.
A timeless sunroom usually begins with:
- A shape that fits the home
- A roofline that looks intentional
- Durable materials
- A practical floor plan
- Comfortable glass and insulation choices
- Neutral permanent finishes
- Personality added through furniture and décor
This makes it easier to update the room later without changing its major structural features.
What’s next
More homeowners will separate permanent decisions from replaceable ones.
Permanent choices include:
- Room size
- Roof style
- Window placement
- Doors
- Glass
- Electrical locations
- Flooring
- Heating and cooling
Replaceable choices include:
- Paint
- Rugs
- Pillows
- Plants
- Lamps
- Small furniture
- Decorative accessories
Spend the most planning time on the features that are expensive or difficult to change.
What to skip
Avoid committing to a highly specific trend in the room’s structure unless it fits both the home and the homeowner’s long-term taste.
A trendy pillow is easy to replace. An awkward roofline or poorly positioned door is not.
How Do You Choose Which Sunroom Trends Are Right for Your Home?
Use this five-part test before adding a trend to your design.
1. Does it improve comfort?
Ask whether it will help manage heat, cold, glare, airflow, or noise.
2. Does it support the room’s main use?
A feature should make it easier to work, relax, dine, entertain, garden, or complete the activity the room is being designed around.
3. Does it fit the home?
The roofline, proportions, colors, and connection point should complement the existing architecture.
4. Can it be maintained?
Ask how the feature is cleaned, repaired, operated, and replaced.
5. Is it worth the cost?
Prioritize structural performance and everyday usability before decorative upgrades.
Three-Season or Four-Season: Which Trends Matter Most?
Design trends should be filtered through the type of room being planned.
For a three-season sunroom
Priorities may include:
- Operable windows
- Screens
- Ceiling fans
- Shade
- Comfortable seasonal furniture
- Durable flooring
- A strong connection to the yard
A three-season sunroom is generally intended for spring, summer, and fall and usually has a lower investment than a more insulated year-round room.
For a four-season sunroom
Priorities may include:
- Higher-performing insulated glass
- More complete insulation
- Heating and cooling
- Year-round flooring
- Planned lighting and outlets
- Furniture suitable for daily indoor use
- A layout that feels like a true extension of the home
Joyce describes four-season rooms as more insulated spaces intended to function more like everyday living areas throughout the year.
Related Article: Three-Season vs Four-Season Sunroom
How Much Do Sunroom Design Choices Affect the Price?
Design decisions can have a significant effect on the final investment.
Major cost factors include:
- Room type
- Room size
- Foundation or existing structure
- Roof style
- Glass package
- Insulation
- Windows and doors
- Electrical work
- Heating and cooling
- Flooring and finishes
- Site access
- Permit requirements
- Installation complexity
Joyce’s current cost guide lists installed project ranges of approximately $40,000 to $90,000 for sunrooms, $25,000 to $40,000 for screen rooms, and $10,000 to $30,000 for patio covers. These are broad planning ranges rather than quotes; a specific project can only be priced after the home, site, structure, and selections are evaluated.
A design consultation can help separate must-have performance features from optional design upgrades.
Related Article: Sunroom Expense Explained
Why Plan a Sunroom With Joyce?
Joyce Windows, Sunrooms & Baths designs, manufactures, and installs custom sunrooms through a factory-direct process.
Available room types include:
- Three-season sunrooms
- Four-season sunrooms
- Patio and deck enclosures
- Screen rooms
- Patio and porch covers
Joyce can help homeowners review:
- Room type
- Size and layout
- Studio or gable roof styles
- Glass packages
- Insulation
- Windows and doors
- Heating and cooling options
- Electrical planning
- Interior and exterior finishes
- Existing patio or deck conditions
- Project pricing and financing
Joyce has served homeowners since 1955 and currently provides sunroom services in supported areas of Ohio, Pennsylvania, North Carolina, and South Carolina. The company designs its sunrooms to attach to a home or garage rather than constructing detached, stand-alone sunrooms.
Explore Joyce Sunrooms
Compare three-season rooms, four-season rooms, patio enclosures, screen rooms, and patio covers.
Book a Design Consultation
Discuss your home, climate, intended use, style preferences, and budget with a Joyce sunroom specialist.
Frequently Asked Questions
What is the biggest sunroom trend for 2026?
The biggest trend is climate-smart, purpose-led design. Homeowners are prioritizing glass, insulation, shade, ventilation, and layouts that make the room more comfortable and useful.
Are all-white sunrooms going out of style?
White is still useful for creating a bright appearance, but warmer whites, natural textures, soft greens, and earthy neutrals are becoming more popular. An all-white room can feel harsh when it already contains a large amount of sunlight and glass.
Are retractable screens worth adding to a sunroom?
They may be useful when homeowners want flexible airflow and protection from insects. Their value depends on the room design, climate, ease of use, maintenance, and availability of service or replacement parts.
What is the best flooring for a sunroom?
The best flooring depends on whether the room is seasonal or year-round, the foundation, moisture exposure, direct sunlight, pets, and how the room will be used. Confirm that the flooring manufacturer approves the material for the expected temperature and sunlight conditions.
Should a sunroom have a ceiling fan?
A ceiling fan can improve air movement and make many seasonal and year-round rooms more comfortable. It should be planned early so the roof structure, ceiling height, wiring, and fixture location can be addressed.
Can a sunroom be used as a home office?
Yes. Plan for glare control, outlets, Wi-Fi, task lighting, storage, heating and cooling, and a layout that keeps the computer screen out of direct sunlight.
Is a larger sunroom always better?
No. A smaller room with a clear purpose and good circulation may be more useful and affordable than an oversized space. Room size also affects foundation, roofing, glass, heating, cooling, and furnishing costs.
What sunroom trends should homeowners avoid?
Avoid designs with excessive unshaded glass, no clear purpose, poorly planned furniture, inadequate outlets, a single harsh light fixture, and complicated technology that is difficult to use or maintain.
How do I make a sunroom feel connected to the rest of the house?
Repeat selected colors, trim details, flooring tones, furniture shapes, and lighting finishes from the adjoining room. The room’s roofline and proportions should also complement the existing home.
Does Joyce build detached sunrooms?
No. Joyce’s current cost guide states that its sunrooms are designed to attach to a home or garage rather than stand separately from the house.
Final Takeaway
The best 2026 sunroom trends focus on how the room feels and functions:
- Climate-smart glass and insulation
- Planned shade and ventilation
- Flexible layouts
- Warm natural materials
- Better lighting
- Convenient electrical access
- Lower-maintenance finishes
- Stronger indoor-outdoor connections
- Technology that is simple and useful
Trends should improve daily life, not make the room more complicated.
Start by deciding how you will use the room. Then choose the room type, glass, roof, layout, comfort features, and finishes that support that purpose.
Ready to turn sunroom ideas into a practical design? Book a Joyce design consultation to compare custom options for your home.
Shari Rogala is the Marketing Content Manager at Joyce Windows, Sunrooms & Baths, where she brings near two decades of experience in customer-first marketing strategy and home improvement communications. With a passion for helping homeowners make confident, informed decisions, Shari specializes in creating clear, educational content that cuts through industry jargon and high-pressure sales tactics.
Topics: