
Executive Summary
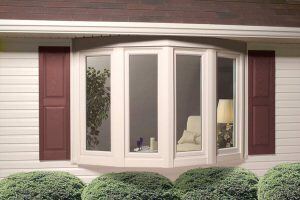
A bay window uses three connected window panels to extend beyond an exterior wall. This projected design can bring daylight into a room from several angles, create a wider outdoor view, add usable interior space, and give the outside of a home more architectural character.
Bay windows are often used in living rooms, dining areas, bedrooms, home offices, and breakfast nooks. Depending on the configuration, the side windows may also open for ventilation.
Because a bay window is larger and more structurally complex than a standard flat window, homeowners should consider custom sizing, glass performance, structural support, exterior clearance, installation, and cost before choosing one.
Ready to explore your options? Get an Instant Window Cost Estimate or Book a Design Consultation.
What Is a Bay Window?
A bay window is a specialty window made from three connected panels.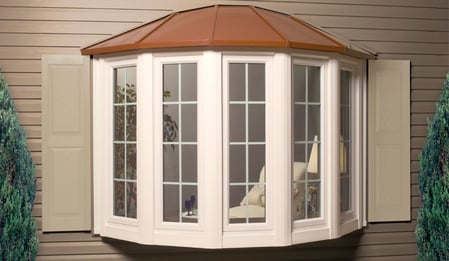
A typical configuration includes:
- One large center window
- Two smaller side windows installed at an angle
- An interior ledge or seat created by the outward projection
The center panel is often fixed to provide a clear view. The side panels may be fixed or operable, depending on the design and the homeowner’s ventilation preferences.
Bay windows have an angular appearance. Bow windows typically use four or more panels to form a gentler curve.
What Are the Main Benefits of Bay Windows?
Bay Windows Can Bring In More Natural Light
Because a bay window includes glass facing several directions, it can collect daylight from more than one angle.
This may help brighten a room that feels dark or enclosed. The amount of light will depend on:
- Which direction the window faces
- The size of each panel
- Nearby trees and buildings
- Roof overhangs
- Glass coatings
- Window treatments
- The room’s layout and wall colors
A south- or west-facing bay window may receive strong afternoon sunlight, while a north-facing window may provide softer, more consistent light.
Your design consultant can help you compare glass options based on the window’s location and your comfort goals.
Related Article: Adding More Natural Light With Bay Windows
Bay Windows Can Make a Room Feel Larger
A bay window extends beyond the exterior wall, creating more visual depth than a flat window.
Even when the added floor area is modest, the deeper view and additional daylight can make the room feel more open.
Bay windows can be especially useful in: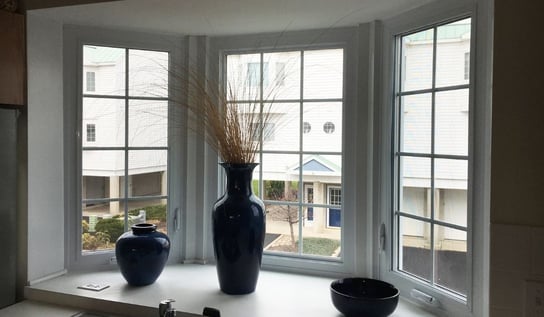
- Living rooms
- Dining rooms
- Breakfast areas
- Bedrooms
- Home offices
- Long or narrow rooms
The effect depends on the size of the window and how the surrounding room is arranged.
Bay Windows Create Usable Interior Space
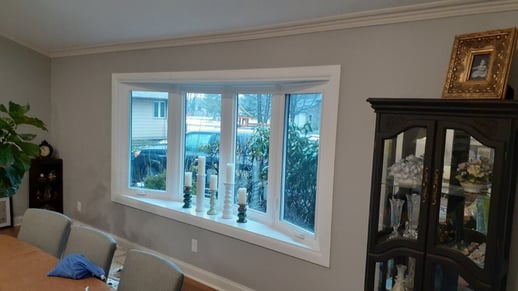
The projection creates an interior ledge that may be designed for seating, storage, plants, or décor.
Common uses include:
- A reading nook
- A built-in bench
- A breakfast-area seat
- A display shelf
- Plant storage
- Cabinets or drawers beneath the seat
- A comfortable place to enjoy the view
Discuss the intended use before the window is ordered. A ledge designed only for display may need different support than a seat intended to hold one or more people.
Bay Windows Provide a Wider View
The angled side panels create a broader field of vision than a single flat window.
This can make it easier to enjoy:
- A backyard
- A garden
- A wooded area
- A neighborhood view
- A front walkway
- A scenic landscape
Consider privacy as well as the view. Blinds, shades, curtains, glass selection, and landscaping can help control visibility into the room.
A bay window does not automatically make a room more private. Privacy depends on its location, height, surroundings, and window treatments.
Bay Windows Add Architectural Character
A bay window creates dimension on an otherwise flat exterior wall. It can become a focal point and help define the character of the home.
Design choices may include:
- Interior and exterior frame colors
- Decorative grids
- Hardware finishes
- Roof or cap details
- Interior trim
- Seat-board finishes
- Glass packages
The best design should complement the home’s architecture rather than look like an unrelated addition.
Operable Side Windows Can Improve Ventilation
Some bay windows use casement or double-hung windows on the sides. When those panels open, they can allow fresh air into the room.
Ventilation depends on the chosen configuration. A bay window with fixed side panels will not provide the same airflow as one with operable panels.
Ask your consultant:
- Which panels can open?
- How far do they open?
- Will nearby furniture interfere?
- Are insect screens included?
- How are the windows cleaned?
- Which operating style is easiest to use?
Bay Window vs. Bow Window: What Is the Difference?
Bay and bow windows both project outward, but their shapes and configurations are different.
| Feature | Bay window | Bow window |
|---|---|---|
| Typical number of panels | Three | Four or more |
| Shape | Angular | Gently curved |
| Center panel | Usually larger | Panels are often similar in size |
| Interior projection | Often deeper | Often shallower and wider |
| Appearance | Defined and architectural | Soft and rounded |
| Common use | Window seats and focal points | Broad views and curved designs |
Neither style is automatically better. The right choice depends on the wall opening, home design, view, desired interior space, and budget.
Related Article: Bay vs Bow Window
Where Do Bay Windows Work Best?
Living Rooms
A bay window can create a strong focal point, expand the view, and provide space for seating or décor.
Dining Rooms and Breakfast Nooks
The projected area can help define an eating space and may provide room for built-in seating.
Bedrooms
A bay window can create a reading area, display ledge, or quiet place to enjoy natural light. Privacy treatments should be part of the design.
Home Offices
A wider view and more daylight can make a workspace feel less enclosed. Consider glare and direct sunlight when deciding where to place a desk or computer screen.
Kitchens
A bay window may work well near a breakfast area or along a wall with enough clearance. For a smaller plant-focused projection above a countertop, a garden window may be another option to consider.
Are Bay Windows Energy Efficient?
Bay windows can be designed for good energy performance, but the glass, frame, sizing, sealing, and installation all matter.
Because bay windows contain multiple panels and joints, careful manufacturing and installation are especially important.
Look for:
- Insulated glass
- Glass packages suited to the local climate
- Durable frame construction
- Effective weatherstripping
- Properly sealed joints
- Custom sizing
- Professional installation
- Appropriate insulation around the opening
A window’s U-factor measures how well it resists heat flow. A lower U-factor generally indicates better insulating performance.
Solar heat gain coefficient measures how much solar heat passes through the window. The preferred rating can vary based on the climate, window direction, shade, and comfort goals.
Energy-efficient windows may help reduce drafts and unwanted heat transfer, but actual energy savings depend on the home, existing windows, heating and cooling system, selected product, and installation quality.
Related Article: Energy Efficient with Joyce

What Should You Consider Before Installing a Bay Window?
Structural Support
A bay window projects beyond the wall and may require a support system, reinforced framing, cables, brackets, or other structural preparation.
The requirements depend on the window’s:
- Width
- Height
- Weight
- Projection depth
- Glass configuration
- Position in the wall
- Existing framing
A professional should evaluate the opening before the window is ordered.
Exterior Clearance
Check whether the window will interfere with:
- Walkways
- Decks
- Porches
- Landscaping
- Driveways
- Utility equipment
- Rooflines
- Property boundaries
A window that fits the interior room may still create problems outside if clearance is not considered.
Roof and Weather Protection
Depending on the location and design, the top of the bay window may require a roof, cap, flashing, or other weather-resistant finish.
Ask how water will be directed away from the window and how the structure will be protected from rain and snow.
Interior Layout
Decide how the new space will work with:
- Furniture
- Heating vents
- Electrical outlets
- Curtains or blinds
- Flooring
- Baseboards
- Built-in storage
- Walking paths
Planning these details early can help the finished window feel like a natural part of the room.
Privacy and Sunlight Control
The wider glass area may increase both daylight and visibility.
Window treatments can help manage:
- Privacy
- Glare
- Afternoon heat
- Television and computer reflections
- Early-morning sunlight
- Furniture and flooring exposure
Choose treatments that can be operated separately on the center and side panels when you need more control.
How Much Does a Bay Window Cost?
Bay windows generally cost more than common flat window styles because they use multiple panels and may require custom sizing, structural support, roofing, trim, and more involved installation.
The final price may depend on:
- Overall size
- Projection depth
- Fixed or operable panels
- Glass package
- Frame colors
- Decorative grids
- Hardware
- Interior seat-board finish
- Exterior roof or cap
- Structural preparation
- Condition of the existing opening
- Installation access
- Interior and exterior trim work
Avoid relying on a single national average. The most useful estimate will reflect the actual opening, product selections, and installation conditions at your home.
Joyce’s Window Cost Calculator can provide a ballpark project range before an in-home consultation.
See What Your Window Project Could Cost
Do Bay Windows Add Home Value?
A well-designed bay window may improve curb appeal, natural light, functionality, and the overall impression of a room.
However, no window project can guarantee a specific increase in resale value. The result will depend on factors such as:
- Product and installation quality
- Condition of the home
- Local housing market
- Suitability of the window for the architecture
- Maintenance
- Buyer preferences
Choose a bay window primarily because it improves how you use and enjoy the home.
How Do You Maintain a Bay Window?
Maintenance depends on the frame material, glass, hardware, exterior finish, and whether the side panels open.
Basic care may include:
- Cleaning the glass with an approved cleaner
- Wiping the frame and tracks
- Removing debris from drainage areas
- Checking weatherstripping
- Inspecting exterior seals
- Testing locks and operating hardware
- Watching for condensation or water intrusion
- Keeping roof or cap areas clear of debris
Follow the manufacturer’s care instructions. Harsh chemicals, abrasive pads, and unapproved tools may damage some finishes or glass coatings.
Related Article: Cleaning and Warranty with Joyce
Why Choose Joyce for a Custom Bay Window?
Joyce Windows, Sunrooms & Baths offers custom replacement windows designed around the home’s opening, style, comfort goals, and budget.
Homeowners can explore:
- Custom bay and bow windows
- Energy-efficient glass options
- Frame colors and grid styles
- Fixed and operable configurations
- Factory-direct window solutions
- Professional installation
- Window financing for qualified homeowners
- An online window cost calculator
- Design guidance from selection through installation
Joyce serves homeowners in areas of Ohio, Pennsylvania, North Carolina, and South Carolina. Product and installation availability may vary by location.

Bring More Light and Space Into Your Home
A bay window can transform a plain wall into a brighter, more useful focal point.
The right design can provide:
- More natural light
- A wider outdoor view
- Added interior space
- Optional ventilation
- A place for seating or storage
- More architectural interest
The best results come from choosing a window that fits the home and having it professionally measured, built, supported, sealed, and installed.
Book a Design Consultation to explore a custom bay window for your home.
Or start with a ballpark estimate:
Get an Instant Window Cost Estimate
Frequently Asked Questions About Bay Windows
What is the biggest benefit of a bay window?
The biggest benefit depends on the homeowner. Common reasons for choosing one include additional natural light, a wider view, added interior space, and more architectural character.
Do bay windows make a room bigger?
A bay window projects beyond the wall, creating physical and visual depth. It may provide a ledge or seating area and can make the room feel more open.
Can bay windows open?
Yes. Many configurations use a fixed center window with operable side windows. The side panels may be casement, double-hung, or another operating style.
Do bay windows provide good ventilation?
They can when the side panels are operable. A configuration with fixed panels will provide light and views but no ventilation.
Are bay windows more expensive than standard windows?
They are typically more expensive than common flat window styles because they contain multiple panels and may require custom construction, structural support, exterior finishing, and more complex installation.
Can you add storage beneath a bay window?
Often, yes. The interior area may be designed with cabinets, drawers, shelves, or a hinged bench. The structure must be planned to support the intended use.
Are bay windows energy efficient?
They can provide good energy performance when they use suitable insulated glass, durable framing, effective seals, custom sizing, and proper installation.
Do bay windows require extra support?
Many bay windows require structural support because they extend beyond the exterior wall. The correct support method depends on the window and the home’s construction.
What rooms are best for bay windows?
Bay windows are commonly used in living rooms, dining rooms, bedrooms, home offices, and breakfast nooks. The room should have adequate wall space and exterior clearance.
How do I get a bay-window estimate?
Begin with the Joyce Window Cost Calculator for a ballpark range. An exact quote requires measurements, product selections, and an evaluation of the installation area.

Topics:
