Executive Summary
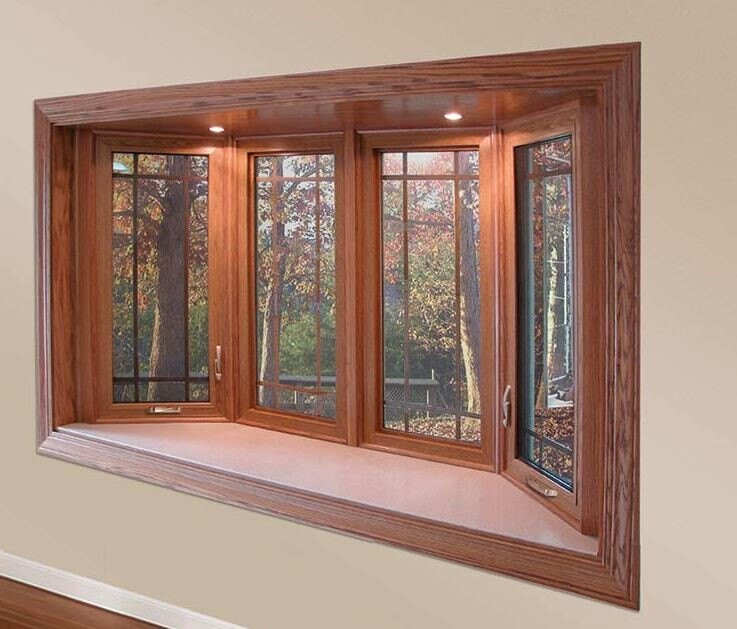
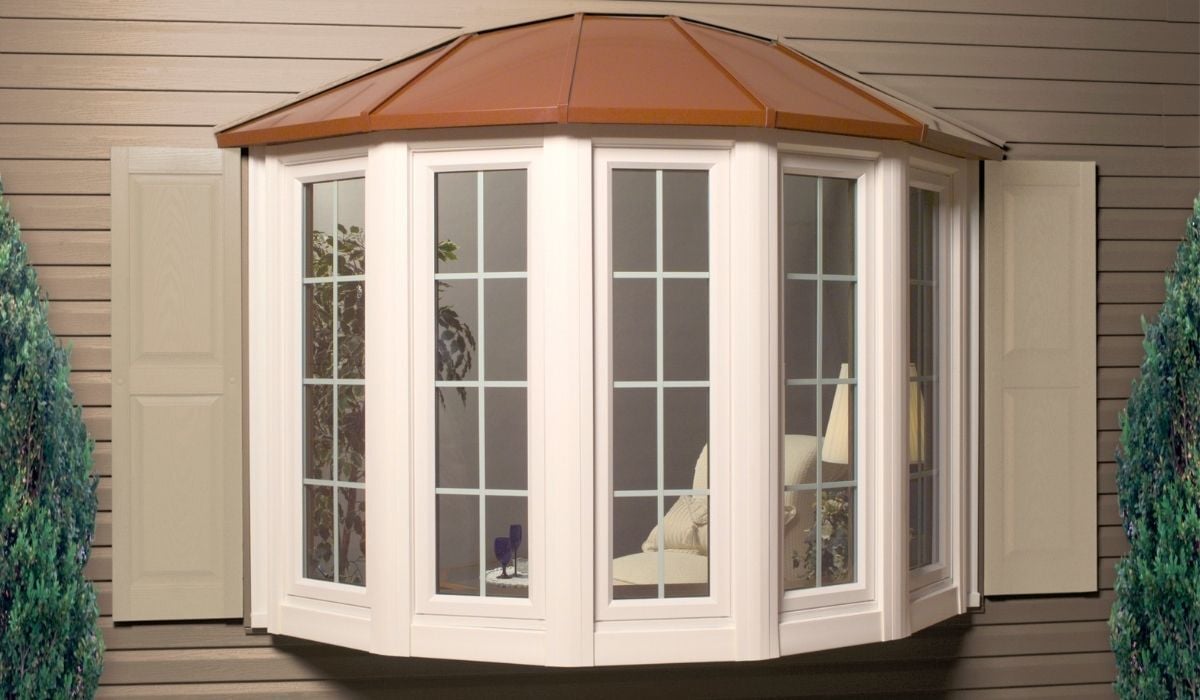
A bay window extends outward from your home using three connected window panels. Its angled design can bring natural light into a room from multiple directions, create a wider outdoor view, add usable interior space, and give the exterior more architectural character.
Bay windows work especially well in living rooms, dining rooms, bedrooms, and other spaces where homeowners want a brighter, more open feeling. Because each opening and home is different, the window should be custom-sized and professionally evaluated for structural support, glass options, ventilation, and installation.
Joyce Windows, Sunrooms & Baths offers custom, factory-direct bay windows designed around your home, style, comfort goals, and budget.
Ready to explore your options? Book a Design Consultation or Get an Instant Window Cost Estimate.
What Is a Bay Window?
A bay window is a group of three windows that projects outward from an exterior wall.
Most bay windows include:
- One larger center window
- Two narrower windows installed at an angle
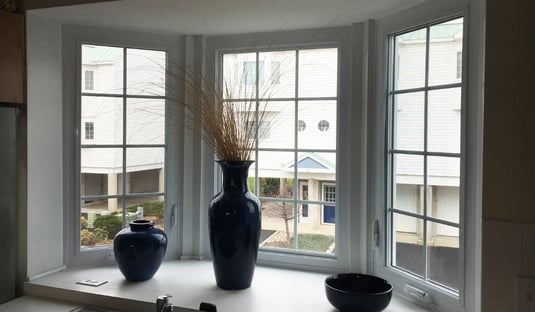
- An interior seat, shelf, or ledge created by the extended structure
The center panel is often fixed to provide a clear view, while the side windows may be operable to allow fresh air into the room.
A bay window has a more angular shape than a bow window. Bow windows usually use four or more panels to create a softer, curved appearance.
How Do Bay Windows Bring More Natural Light Into a Room?
A standard flat window mainly receives light from one direction. A bay window uses angled side panels to capture daylight from multiple directions as the sun moves throughout the day.
This can help:
- Brighten darker areas of a room
- Reduce the closed-in feeling of a small space
- Create a wider view of the yard or neighborhood
- Make interior colors and finishes appear more vibrant
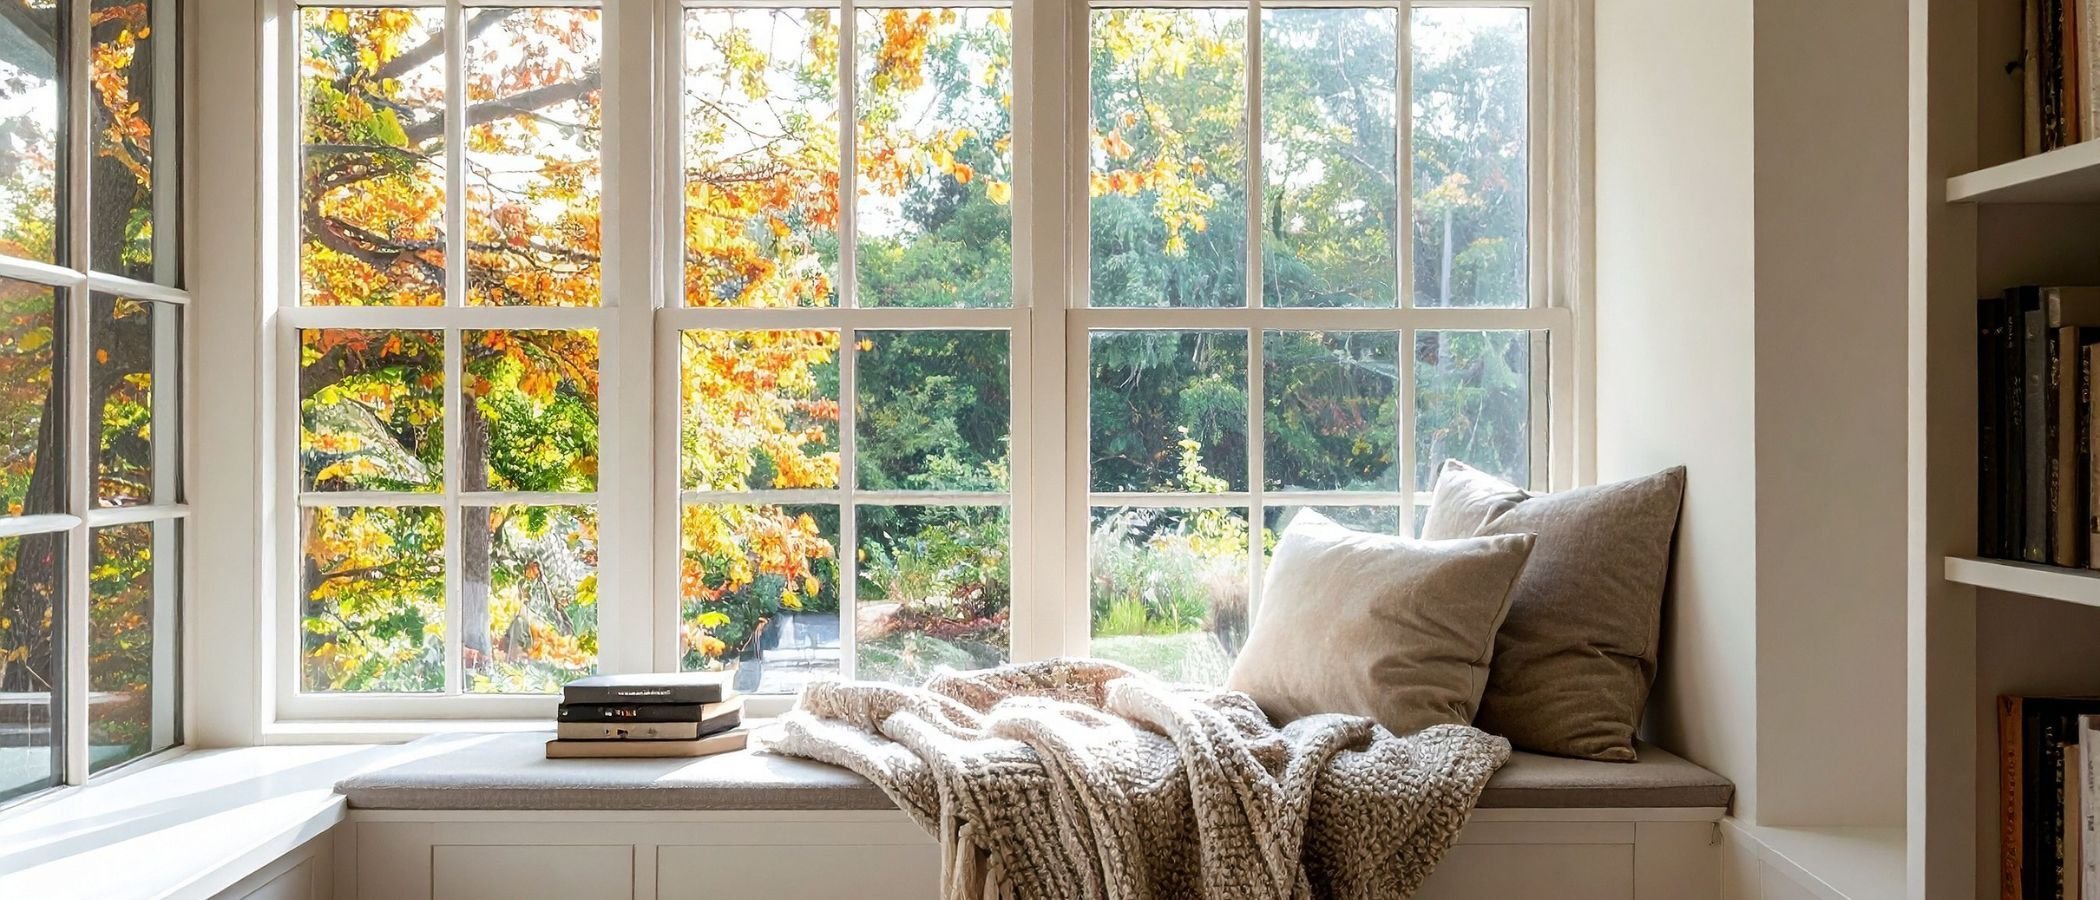
- Add a comfortable place for reading, relaxing, or displaying plants
The results depend on the direction the window faces, surrounding trees and buildings, roof overhangs, glass selection, and room layout.
What Are the Main Benefits of a Bay Window?
More Usable Interior Space
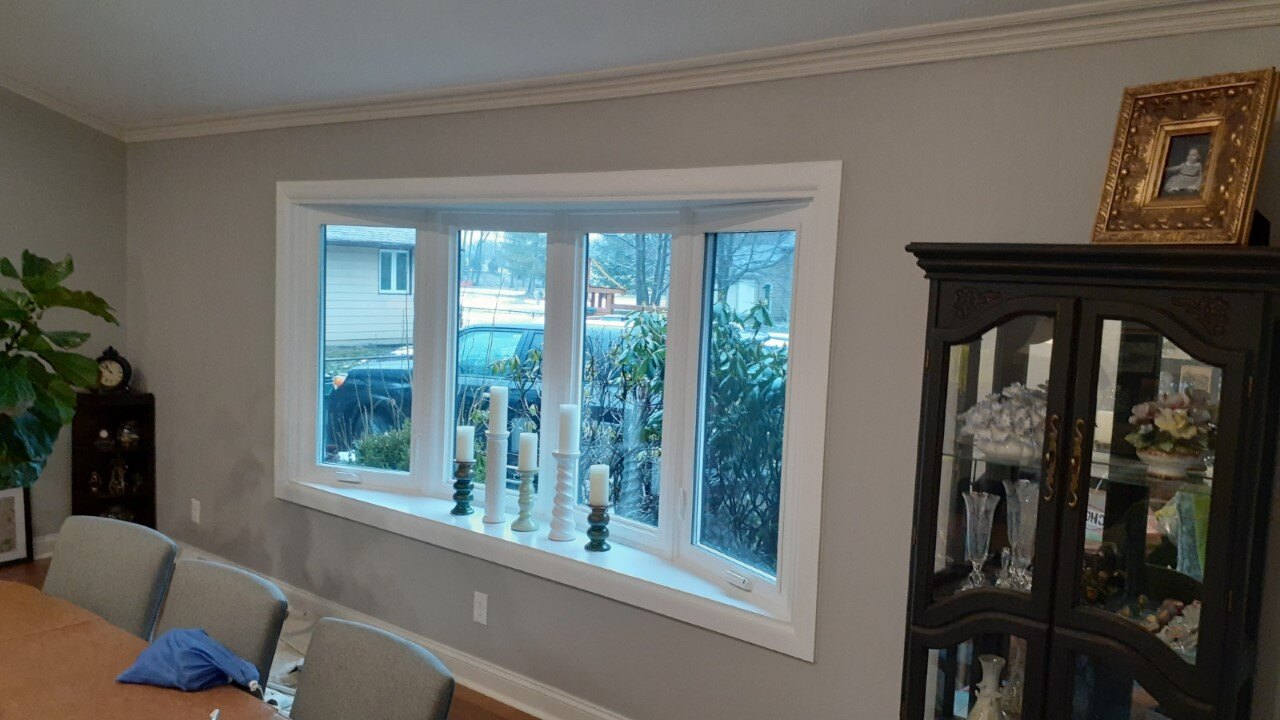
Because the window projects beyond the exterior wall, it creates a small alcove inside the room. Homeowners often use this area for a window seat, reading nook, plant shelf, decorative display, or additional storage.
The exact amount of space depends on the size and projection of the window.
A Wider Outdoor View
The center and angled side panels provide a broader field of vision than a single flat window. This can make a room feel more connected to a garden, backyard, streetscape, or scenic view.
Added Architectural Character
A bay window creates depth on an otherwise flat exterior wall. It can become a focal point that complements traditional, transitional, and some modern home styles.
Custom frame colors, grids, glass packages, roofing details, and interior trim can help the new window fit the rest of the home.
Optional Ventilation
When the side panels are designed to open, a bay window can provide ventilation from more than one direction. Your window consultant can help you compare casement, double-hung, and fixed-panel configurations.
Related Article: Benefits of Bay Windows
Improved Comfort With the Right Glass and Installation
A bay window contains more glass than many standard window styles, so product selection and installation matter. Custom sizing, insulated glass, durable framing, tight seals, and proper installation can help reduce drafts and unwanted heat transfer.
ENERGY STAR recommends choosing windows with performance ratings appropriate for the home’s climate zone. Actual energy savings vary based on the existing windows, product selected, home construction, and installation quality.
Bay Windows vs. Bow Windows
| Feature | Bay Window | Bow Window |
|---|---|---|
| Typical configuration | Three panels | Four or more panels |
| Exterior shape | Angled | Gently curved |
| Interior space | Often creates a deeper alcove | Usually creates a shallower curve |
| Overall appearance | Defined and architectural | Soft and rounded |
| Natural light | Light from several angles | Light across multiple panels |
| Best fit | Window seats, focal points, added depth | Expansive views and a curved design |
Related Article: Bay vs Bow Windows
Where Does a Bay Window Work Best?
Living Rooms
A bay window can become the room’s main visual feature while creating space for seating, décor, or an unobstructed view.
Dining Rooms
Natural light can help a dining area feel more welcoming. The new alcove may also provide room for built-in seating or additional furniture placement.
Bedrooms
A smaller bay window can create a quiet reading area or a bright ledge for décor, provided privacy and furniture placement are considered during design.
Home Offices
A well-positioned bay window can make a workspace feel more open and provide a wider view. Consider screen glare and the direction of the sun when planning desk placement.
Kitchens
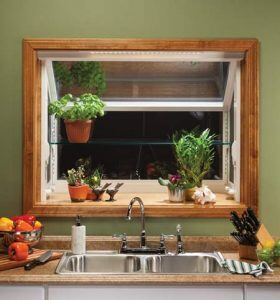
Bay windows can add light above a breakfast area or create a display ledge. A garden window may be a better choice when the goal is a compact space specifically designed for plants.
Related Article: Upgrading to Bay Windows
Is Every Home a Good Fit for a Bay Window?
Not necessarily. A professional should evaluate the opening before the project moves forward.
Important considerations include:
Available Wall Space
The wall must have enough room for the complete window structure, exterior projection, interior trim, and any required support.
Structural Requirements
Some bay windows need additional framing, a support system, or a small roof. The requirements depend on the window’s size, weight, projection, and the home’s construction.
Exterior Clearance
Walkways, landscaping, rooflines, utilities, and property boundaries can affect where a projecting window can be installed.
Room Layout
Consider whether the new alcove will improve the room or interfere with furniture, vents, electrical outlets, or normal walking paths.
Budget
Bay windows are specialty windows and typically cost more than a standard double-hung, slider, or picture window. The final price depends on the size, configuration, glass package, frame and color choices, structural work, exterior finish, and installation access.
Joyce’s Window Cost Calculator can provide a starting range before an in-home measurement.

What Should You Look for When Choosing a Bay Window?
Custom Sizing
A replacement bay window should be built for the specific opening rather than treated as a one-size-fits-all product. Accurate sizing supports appearance, operation, weather resistance, and energy performance.
Energy-Efficient Glass
Ask about available insulated glass packages and how their U-factor and solar heat gain coefficient fit your climate and the direction the window faces.
A lower U-factor indicates better resistance to heat flow. Solar heat gain coefficient measures how much solar heat passes through the glass. The ideal combination varies by climate and window location.
Durable Frames and Seals
The frame, joints, weatherstripping, and seals should be designed to handle seasonal temperature changes and exposure to the elements.
Ventilation Options
Decide whether you want fixed side panels or windows that open. Operable side windows can improve airflow, while fixed panels may provide a simpler view.
Professional Installation
Even a high-quality window may underperform if the opening is not prepared, supported, sealed, insulated, and finished correctly. Ask how the installer will address structural support, exterior flashing, insulation, interior trim, and cleanup.
How Much Does a Bay Window Cost?
Bay window pricing varies because the product and installation are customized for the home.
Factors that may affect the price include:
- Overall window size
- Depth of the projection
- Frame and glass selections
- Operable versus fixed panels
- Interior and exterior colors
- Decorative grids and hardware
- Roofing or structural support
- Condition of the existing opening
- Installation access
- Interior and exterior finishing
A specialty window such as a bay or bow window will generally cost more than a common flat replacement window because it uses multiple panels and may require additional structural and finish work.
For a project-specific starting point, use the Joyce Window Cost Calculator. A final quote requires an on-site evaluation and measurements.
Why Choose Joyce for a Bay Window?
Joyce Windows, Sunrooms & Baths offers custom replacement windows designed to improve a home’s appearance, comfort, and everyday function.
With Joyce, homeowners can explore:
- Custom bay window configurations
- Energy-efficient glass options
- Frame, color, grid, and hardware choices
- Factory-direct window solutions
- Professional installation
- Window financing options for qualified homeowners
- Guidance from design through installation
Joyce provides home improvement services in areas of Ohio, Pennsylvania, North Carolina, and South Carolina. Availability may vary by ZIP code.
Related Article: Why Joyce?
Create a Brighter, More Inviting Room
A bay window can do more than replace an old window. It can bring daylight into the room from multiple angles, create a useful interior alcove, open the view, and add dimension to the outside of your home.
The best design will depend on your room, exterior, climate, style preferences, and budget.
Book a Design Consultation to explore custom bay window options with Joyce.
Not ready to schedule? See What Your Window Project Could Cost with the Joyce Window Cost Calculator.

Frequently Asked Questions About Bay Windows
Do bay windows let in more light than standard windows?
They often can. The projected design and angled side panels allow daylight to enter from multiple directions. The final amount of light depends on window size, orientation, glass, landscaping, nearby structures, and interior layout.
What is the difference between a bay window and a bow window?
A bay window usually has three panels and a more angular shape. A bow window generally has four or more panels arranged in a gentle curve.
Can bay windows open?
Yes. Many designs use a fixed center panel with operable side windows. The side panels may be casement or double-hung windows, depending on the selected configuration.
Do bay windows need additional support?
Some do. Support requirements depend on the size, weight, projection, opening, and construction of the home. A professional should evaluate the wall and installation plan.
Are bay windows energy efficient?
They can be designed for strong energy performance when they use suitable insulated glass, durable framing, quality seals, custom sizing, and professional installation. Performance varies by product and project.
Can I add a window seat beneath a bay window?
Often, yes. The interior projection can be designed as a seat, shelf, or display area. Discuss the intended use early so the window dimensions, support, trim, and finish can be planned together.
How long does bay window installation take?
The schedule varies based on the condition of the opening, structural work, window size, exterior finish, and weather. Your installer should explain the anticipated process after inspecting and measuring the home.
How do I know whether a bay window will fit my house?
A window professional must inspect the available wall space, structural conditions, exterior clearance, room layout, and local requirements. Joyce can evaluate these factors during a design consultation.

Topics:



_flipped.jpg?width=3246&height=2550&name=joyce_%23034-outside(c)_flipped.jpg)