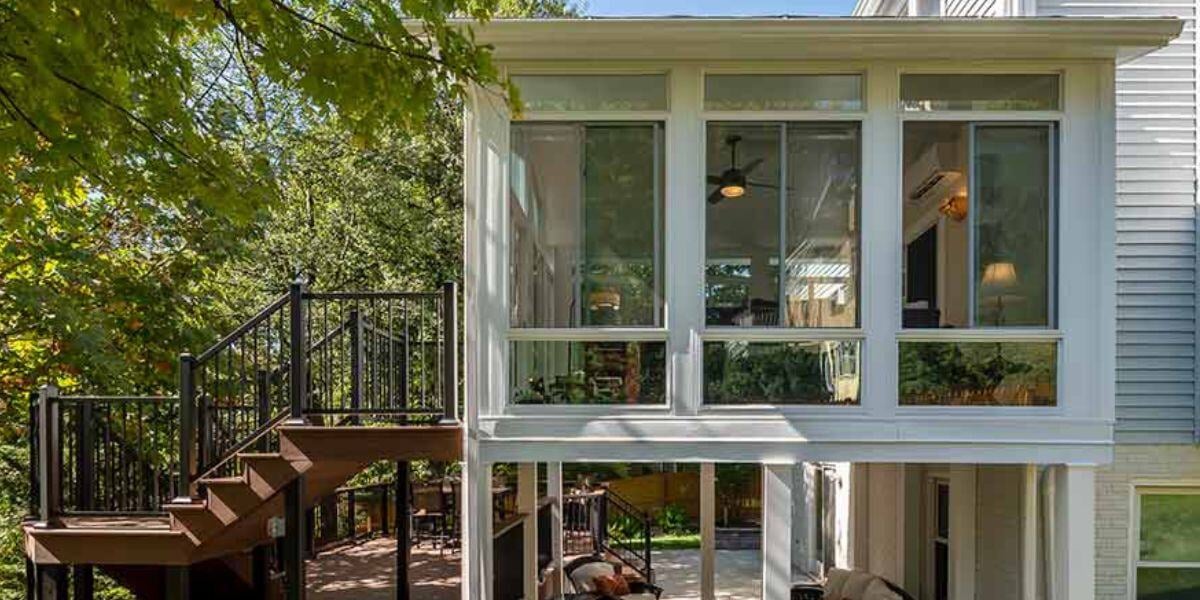
Can You Convert an Existing Deck Into a Sunroom? What Homeowners Should Know
Updated: August 12th, 2026 | Published: November 18th, 2019
11 min read
By Shari Rogala
Executive Summary
Yes, an existing deck can sometimes be converted into a sunroom.
But the deck must first be evaluated to determine whether it can safely support the added room.
A deck that was designed for outdoor use was not necessarily built to carry:
- Sunroom walls
- Large areas of glass
- A roof
- Snow or weather loads
- Electrical components
- Insulation
- Interior finishes
- Additional concentrated loads
Depending on the existing structure, the project may involve:
- Using the deck largely as it is
- Adding joists or beams
- Reinforcing posts
- Adding or replacing footings
- Improving the connection to the house
- Correcting drainage or rot
- Rebuilding part or all of the deck structure
The final design also depends on whether you want a three-season room or a more insulated four-season sunroom.
Joyce Windows, Sunrooms & Baths designs, manufactures, and installs custom sunrooms and patio or deck enclosures. During a design consultation, the team can evaluate whether your existing deck is a practical starting point for the project.
Can a Sunroom Be Built on an Existing Deck?
Possibly.
Joyce's current guidance is that some decks can be used or upgraded for a sunroom, while others are not suitable without more extensive work.
The answer depends on the existing deck and the local requirements for the proposed room.
A sunroom adds considerably more to a structure than patio furniture and people.
The deck may need to support:
- Wall systems
- Windows
- Doors
- Roof framing
- Roof loads
- Snow or ice where applicable
- Ceiling finishes
- Electrical components
- Flooring
- Heating or cooling equipment
- People and furniture
The existing deck should therefore be evaluated as a structural system rather than assumed to be ready simply because it looks solid.
What Parts of the Deck Need to Be Evaluated?
A deck is made up of several connected components.
The sunroom project may require review of:
- Footings
- Posts
- Beams
- Joists
- Ledger connection
- Fasteners
- Bracing
- Decking
- Stairs
- Connections to the house
- Existing roof, if present
- Drainage
- Overall condition
The strength of one component does not compensate for a weak load path elsewhere.
For example, large joists may not solve a problem caused by inadequate footings or a deteriorated connection to the house.
Deck-to-Sunroom Evaluation at a Glance
| Area | What Needs to Be Checked | Possible Result |
|---|---|---|
| Footings | Size, depth, condition, location, soil and local requirements | Existing footings may remain, need reinforcement, or require replacement |
| Posts | Size, condition, spacing and connection | Posts may be reused or upgraded |
| Beams | Size, span, condition and support | Existing beam may work or additional support may be required |
| Joists | Size, spacing, span and condition | Joists may need reinforcement or replacement |
| Ledger | Attachment to the home and water protection | Connection may need correction or rebuilding |
| Decking | Condition and suitability for the planned floor | May stay temporarily, be removed, or become part of a new floor system |
| Drainage | Water movement around and below the deck | Grading, gutters or drainage work may be necessary |
| Existing roof | Structure, height, slope and connection | May be usable, modified, or replaced |
| Local requirements | Structural loads, permits and inspections | Design may need engineering or additional preparation |
Why Can't Every Deck Support a Sunroom?
A deck and an enclosed room place different demands on a structure.
An open deck is primarily designed for people, furniture, and outdoor loads.
A sunroom introduces a complete building system.
That can mean additional:
- Dead load from permanent construction
- Roof load
- Wind load
- Snow or ice load
- Concentrated loads at posts or wall locations
- Lateral forces
- Connections to the house
Those requirements vary by location and design.
A deck in Cleveland may need to account for conditions that differ from a deck in Columbia or Charlotte.
That is why generic statements such as “an 8-inch pier is enough” or “a deck needs to hold a certain number of pounds of snow” are not useful without project-specific engineering.
The correct requirements come from the proposed room, the property, and the applicable local code.
.jpg?width=500&height=375&name=Snyder%20Sunroom%20(4%20of%205).jpg)
What Happens If the Deck Is Not Strong Enough?
That does not necessarily mean the project is impossible.
The deck may be modified.
Possible structural work can include:
- Adding joists
- Sistering or reinforcing existing joists
- Adding a beam
- Replacing a beam
- Adding posts
- Adding new footings
- Replacing inadequate footings
- Strengthening connections
- Correcting the ledger attachment
- Replacing deteriorated framing
- Rebuilding sections of the deck
Many existing decks were not originally built to carry the added weight of an enclosed room and may need to be upgraded before a sunroom is installed.
In some cases, rebuilding the underlying structure may make more sense than trying to reinforce an older deck piece by piece.
How Do You Know Whether a Deck Is Worth Reusing?
A deck is a better candidate when it is:
- Structurally sound
- Properly attached
- Level
- Free of significant rot or deterioration
- Supported by adequate footings
- Compatible with the proposed room size
- Located where the sunroom can attach properly to the house
- Accessible for construction
- Consistent with local requirements
A deck may be a weaker candidate when it has:
- Rot
- Significant settlement
- Loose posts
- Improper ledger attachment
- Undersized framing
- Questionable footings
- Drainage problems
- Major movement
- Repeated repairs
- Limited access beneath it
- A layout that conflicts with the desired sunroom
The age of the deck alone does not determine whether it can be used.
Its construction and condition matter more.
Does an Existing Deck Make a Sunroom Less Expensive?
Sometimes.
An existing deck can reduce some construction work when the structure is already suitable for the proposed sunroom.
However, it should not be assumed that converting a deck automatically saves a fixed percentage.
An existing deck or patio may lower the cost when it is structurally suitable. If the existing structure requires substantial upgrades, the savings may be smaller or disappear entirely.
Cost can increase when the project requires:
- New footings
- New beams
- Additional posts
- Joist reinforcement
- Rot repair
- New drainage
- Roof reconstruction
- Electrical work
- Floor insulation
- Heating and cooling
- Difficult site access
What Does It Cost to Convert a Deck Into a Sunroom?
There is no single deck-conversion price.
Joyce currently publishes broad installed planning ranges of approximately:
- $40,000–$90,000 for sunrooms
- $25,000–$40,000 for screen rooms
- $10,000–$30,000 for patio covers
Those ranges include professional design, engineering, and installation but are not deck-conversion quotes.
The price of a sunroom on an existing deck depends heavily on whether the deck can actually be reused.
Important cost factors include:
- Room size
- Three-season or four-season design
- Deck condition
- Structural reinforcement
- Foundation work
- Roof style
- Glass package
- Insulation
- Electrical work
- Heating and cooling
- Flooring
- Doors
- Interior finishing
- Site access
- Permits
- Local requirements
Two similar-looking sunrooms can have very different prices because the work underneath them is different.
Related Article: Why Are Sunrooms So Expensive?
What Happens to the Existing Deck Boards?
That depends on the room design and the condition of the deck.
The existing decking may not automatically become the finished sunroom floor.
The project may require:
- Removing deck boards
- Accessing framing below
- Adding structural components
- Installing subfloor
- Adding insulation
- Adding moisture or air-control layers
- Installing finished flooring
A four-season room may require more floor insulation and air sealing than a seasonal room because comfort in cold and hot weather depends on the entire enclosure.
Ask how the proposed floor system will be constructed rather than assuming the existing deck boards will remain exposed inside the new room.
Can You Enclose a Deck That Already Has a Roof?
Possibly.
An existing roof can be useful, but it must also be evaluated.
The project team may need to check:
- Roof framing
- Structural condition
- Height
- Slope
- Support
- Attachment to the house
- Water management
- Insulation
- Compatibility with the new walls
- Local load requirements
Joyce's sunroom wall system can be used in many existing covered-patio and deck applications.
That does not mean every existing roof should remain.
Sometimes modifying or replacing the roof creates a better structural, drainage, or comfort solution.
What If the Deck Does Not Have a Roof?
A new roof can be designed as part of the sunroom.
Joyce offers custom sunroom roof options including studio and gable designs.
Studio roof
A studio roof generally slopes in one direction away from the house.
It can work well when:
- The home has limited wall height
- A simpler roofline fits the architecture
- The homeowner prefers a more straightforward design
Gable roof
A gable roof rises toward a center ridge.
It can create:
- More ceiling height
- A more open feeling
- A stronger architectural feature
The appropriate roof depends on the house, room size, available attachment height, drainage, and structural design.
Should You Build a Three-Season or Four-Season Sunroom on a Deck?
That depends on how you plan to use the room.
Choose a Three-Season Room When:
- You mainly want spring, summer, and fall use.
- You want more protection from insects and weather.
- You do not need dependable comfort during extreme temperatures.
- A lower starting investment is important.
- You primarily want a seasonal dining, relaxing, or entertaining space.
Joyce describes three-season rooms as bright spaces designed mainly for warmer months and typically available at a lower investment than more insulated four-season rooms.
Choose a Four-Season Room When:
- You want to use the room throughout the year.
- You plan to work, dine, relax, or entertain there frequently.
- You want greater insulation.
- You need planned heating and cooling.
- You want the room to function more like everyday living space.
Joyce describes four-season rooms as having more insulation and comfort-focused construction for changing temperatures.
The room type can also influence the required floor, foundation, glass, roof, electrical, and HVAC work.
Related Article: Three vs Four Season Sunrooms
Does a Four-Season Sunroom Need More Structural Support?
The exact structural requirements depend on the design rather than the room label alone.
However, a four-season sunroom may include additional components such as:
- Higher-performing glass
- More insulation
- More substantial roof construction
- HVAC equipment
- Interior finishes
- An insulated floor system
Those features must be included in the structural evaluation.
Do not assume that a deck approved for a simple screen room is automatically appropriate for a four-season sunroom.

What About Heating and Cooling?
A four-season sunroom generally needs a planned method of temperature control.
Possible systems may include a dedicated mini-split or another appropriately designed heating and cooling solution.
The correct system depends on:
- Room size
- Glass area
- Insulation
- Ceiling height
- Sun exposure
- Climate
- Electrical capacity
- Intended use
A three-season room may use ceiling fans or supplemental equipment to extend its usable season, but adding a space heater does not turn seasonal construction into a four-season room.
Heating and cooling should be planned as part of the design.
What Electrical Work May Be Needed?
A deck-to-sunroom conversion may need electrical planning for:
- Outlets
- Lighting
- Ceiling fans
- Heating and cooling
- Television
- Internet equipment
- Exterior lighting
- Switches
Think about furniture placement before choosing outlet locations.
For example, if the sunroom will become a home office, identify where the desk, monitor, lighting, and internet equipment will go before walls are finalized.
What About Drainage Under and Around the Deck?
Water management is especially important when converting an outdoor structure into an enclosed space.
The project should consider:
- Ground slope
- Water beneath the deck
- Gutters
- Downspouts
- Roof runoff
- Standing water
- Soil conditions
- Exterior grading
- Flashing at the house
- Existing moisture damage
A sunroom should not be built over an unresolved drainage problem.
What was tolerable beneath an open deck may become more important once the space supports an enclosed room.
Does a Deck-to-Sunroom Conversion Require a Permit?
In many locations, yes.
Permit requirements vary by community and project.
The review may address:
- Structural loads
- Footings
- Framing
- Attachment to the home
- Roof design
- Electrical work
- Heating and cooling
- Glass safety
- Setbacks
- Zoning
- Stairs or guards
- Foundation requirements
Engineering, permitting, preparation work, construction, and electrical work can all affect the overall project schedule.
Ask before signing:
- Who prepares the permit documents?
- Who submits the permit?
- Are engineering documents required?
- Who schedules inspections?
- Are permit fees included in the price?
The approved design should match what is actually built.
How Long Does It Take to Convert a Deck Into a Sunroom?
The physical installation of the sunroom may take only a few days once the site is ready.
The entire project usually takes longer.
A complete sunroom project can take anywhere from a couple of weeks to a couple of months depending on:
- Engineering
- Permits
- Preparation
- Deck modifications
- Product manufacturing
- Weather
- Electrical work
- Project complexity
- Inspection scheduling
The timeline should be discussed as two separate periods:
Pre-construction: design, engineering, permits, manufacturing, and structural preparation.
Construction: site work, deck modifications, sunroom assembly, electrical or HVAC, finishing, and inspections.
A short installation period does not mean the entire project can begin and finish in a few days.
Should You Remove the Deck and Start Over Instead?
Sometimes starting with a new structure is the better choice.
That may make sense when:
- The deck is near the end of its useful life.
- Major framing is undersized.
- Footings are inadequate.
- The ledger connection is questionable.
- Significant rot is present.
- The layout does not fit the desired room.
- Rebuilding makes it easier to insulate the floor.
- A different footprint would improve the room.
- Structural upgrades would cost nearly as much as replacement.
Reusing an existing structure is only valuable when it creates a safe, practical project.
Keeping weak framing simply because it is already there is not a savings.

Can You Convert Only Part of a Deck Into a Sunroom?
Possibly.
Some homeowners may want to preserve part of the deck as open outdoor space while enclosing another section.
That can provide:
- An enclosed sunroom
- An adjoining open-air deck
- Space for grilling
- Outdoor seating
- Direct backyard access
Whether that layout works depends on:
- Deck size
- Structural design
- Stairs
- Railings
- Door locations
- Roof design
- Property setbacks
- Drainage
This is a good topic to raise during the design consultation before the room footprint is finalized.
What Should You Ask Before Converting a Deck?
Ask the sunroom company:
About the Existing Deck
- Can the current deck support the proposed room?
- Who evaluates the existing structure?
- Are the footings adequate?
- Do the posts, beams, and joists need reinforcement?
- Is the ledger connection acceptable?
- Is there rot or moisture damage?
- Does drainage need to be corrected?
About the Sunroom
- Is this a three-season or four-season room?
- What glass package is included?
- How is the floor insulated?
- What roof style is proposed?
- How will the roof connect to the house?
- What heating and cooling is planned?
- What electrical work is included?
About the Project
- Are engineering services included?
- Who handles the permit?
- Which inspections are required?
- What happens if hidden structural problems are found?
- What does the price exclude?
- What product and labor warranties apply?
- What is the expected project sequence?
- Who provides service after installation?
Get the important answers in writing.
A Real Deck-to-Sunroom Example
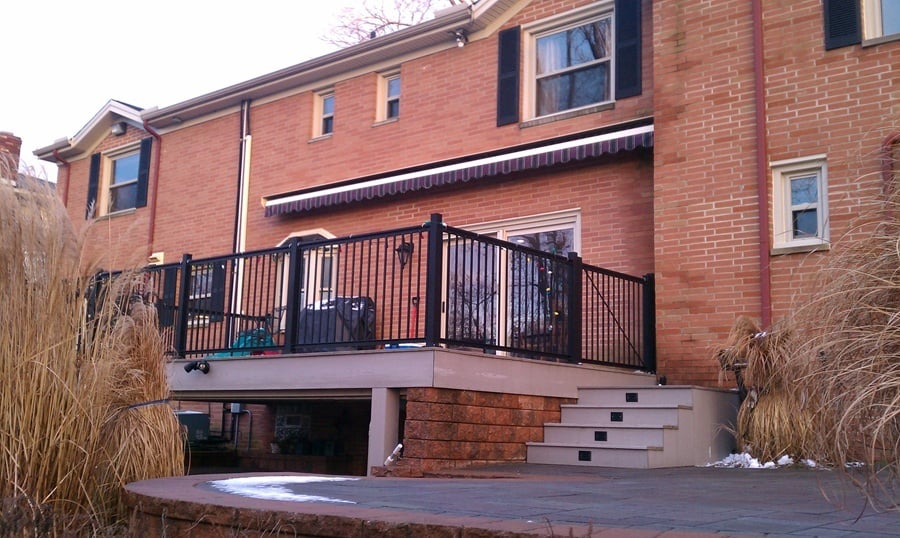
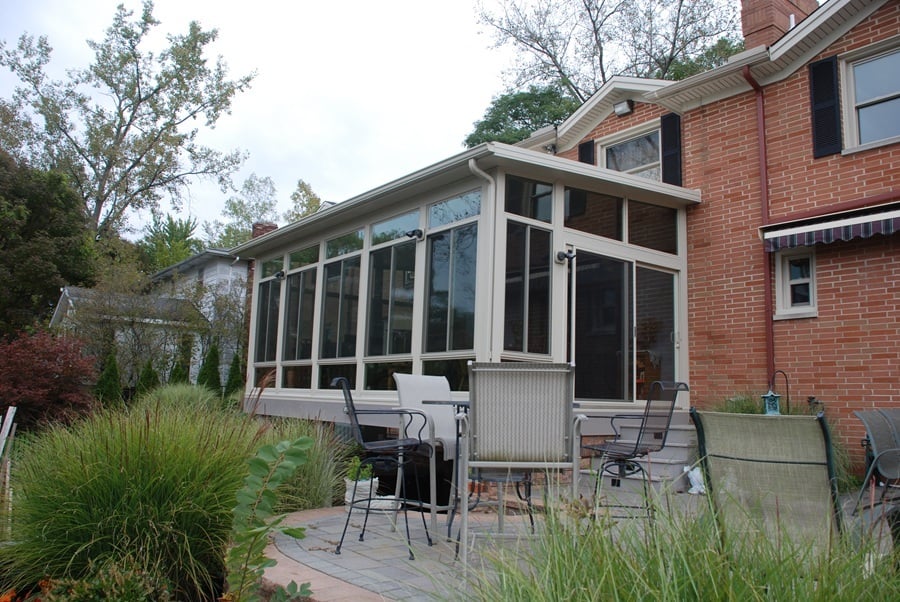
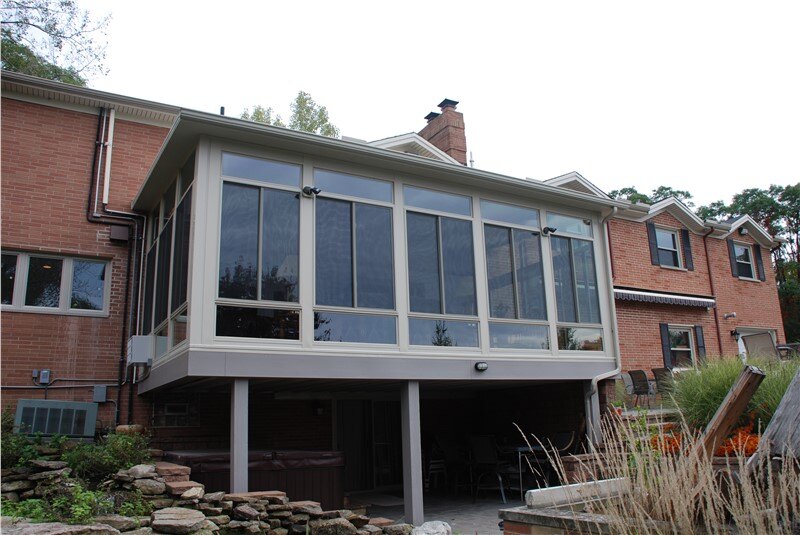
Joyce currently features the story of Mike and Wendy, whose weather-worn deck was transformed into a custom year-round sunroom.
This type of project is especially useful for homeowners researching deck conversions because it shows that the most important question is not simply:
“Can you put walls on my deck?”
The better questions are:
- What condition is the deck in?
- What structural work is required?
- How should the new room attach to the home?
- What room type fits the homeowner's goals?
- What needs to happen before the sunroom walls are installed?
Why Choose Joyce for a Deck-to-Sunroom Conversion?
Joyce Windows, Sunrooms & Baths designs, manufactures, and installs custom sunrooms through a factory-direct process.
Joyce currently offers:
- Three-season sunrooms
- Four-season sunrooms
- Patio and deck enclosures
- Screen rooms
- Patio and porch covers
- Custom wall systems
- Studio and gable roofs
- High-performance glass options
Joyce's patio and deck enclosure system uses proprietary vinyl sunroom wall systems that are custom designed around the existing home and outdoor space.
The company is involved from design and manufacturing through installation, which gives homeowners one team coordinating the project.
Joyce was founded in 1955 and remains a third-generation, family-owned company headquartered in Berea, Ohio. Joyce currently serves supported communities in Ohio, Pennsylvania, North Carolina, and South Carolina.
Explore Patio and Deck Enclosures
See how Joyce can transform an existing outdoor space into a custom enclosure.
Book a Sunroom Design Consultation
Have your deck evaluated, compare three-season and four-season options, and receive project-specific recommendations and pricing.
Frequently Asked Questions
Can any deck be converted into a sunroom?
No. The deck must be evaluated for structural condition, support, footings, framing, attachment to the house, drainage, and local requirements. Some decks can be used, some need reinforcement, and others may need to be rebuilt.
Can Joyce build a sunroom on my existing deck?
Possibly. Joyce evaluates the deck and local requirements to determine whether it can be used or upgraded for the proposed sunroom.
Does an existing deck make a sunroom cheaper?
Sometimes. A suitable existing deck may reduce foundation or site-preparation work. If extensive reinforcement or reconstruction is needed, the savings may be smaller.
How much does it cost to convert a deck into a sunroom?
The price depends on the room type, size, deck condition, structural work, roof, glass, insulation, electrical needs, HVAC, finishes, and local requirements. Joyce currently publishes a broad installed sunroom range of approximately $40,000 to $90,000, but an on-site consultation is required for an exact project price.
Do I need new footings for a deck sunroom?
Maybe. Existing footings must be evaluated for the proposed room and local requirements. Additional or replacement footings may be necessary.
Can I use the existing deck boards as the sunroom floor?
It depends on the design. The project may require removing decking, reinforcing framing, installing subfloor, adding insulation, and installing a finished floor.
Can I enclose a deck that already has a roof?
Possibly. The roof must be evaluated for its condition, structure, attachment, slope, water management, insulation, and compatibility with the new sunroom.
Is a three-season room lighter than a four-season room?
The structural load depends on the complete design. A four-season room may include additional insulation, glass, roof, flooring, and HVAC components, but the actual structural requirements must be calculated for each project.
Can a deck sunroom be used year-round?
Yes, when it is designed as a four-season or year-round room with the appropriate glass, insulation, roof, floor, and heating and cooling system.
How long does a deck-to-sunroom project take?
The actual sunroom assembly may take only several days once the site is ready, but engineering, permitting, deck preparation, manufacturing, electrical work, weather, and inspections can make the complete project take several weeks or longer.
Do I need a permit to convert a deck into a sunroom?
Permit requirements vary by location, but an enclosed structural addition commonly requires local review. Confirm who handles permits, engineering, and inspections before signing the contract.
Does Joyce manufacture its own sunrooms?
Yes. Joyce designs and manufactures its sunroom systems and coordinates professional installation through its factory-direct process.
Final Takeaway
An existing deck can be an excellent starting point for a sunroom—but only when the structure is appropriate for the new room.
Before planning colors, furniture, or glass, answer the structural questions first:
- Are the footings adequate?
- Are the posts, beams, and joists appropriate?
- Is the deck properly attached to the home?
- Is the structure level and in good condition?
- Does drainage need improvement?
- What additional loads will the sunroom create?
- Is the room three-season or four-season?
- What do local requirements call for?
If the deck can be reused, it may reduce some construction work.
If it needs upgrades, those improvements should be treated as part of building the room correctly—not as an inconvenience to work around.
Ready to see whether your deck can become a sunroom? Book a Joyce design consultation to have the existing space evaluated and compare custom room options for your home.
Shari Rogala is the Marketing Content Manager at Joyce Windows, Sunrooms & Baths, where she brings near two decades of experience in customer-first marketing strategy and home improvement communications. With a passion for helping homeowners make confident, informed decisions, Shari specializes in creating clear, educational content that cuts through industry jargon and high-pressure sales tactics.
Topics: