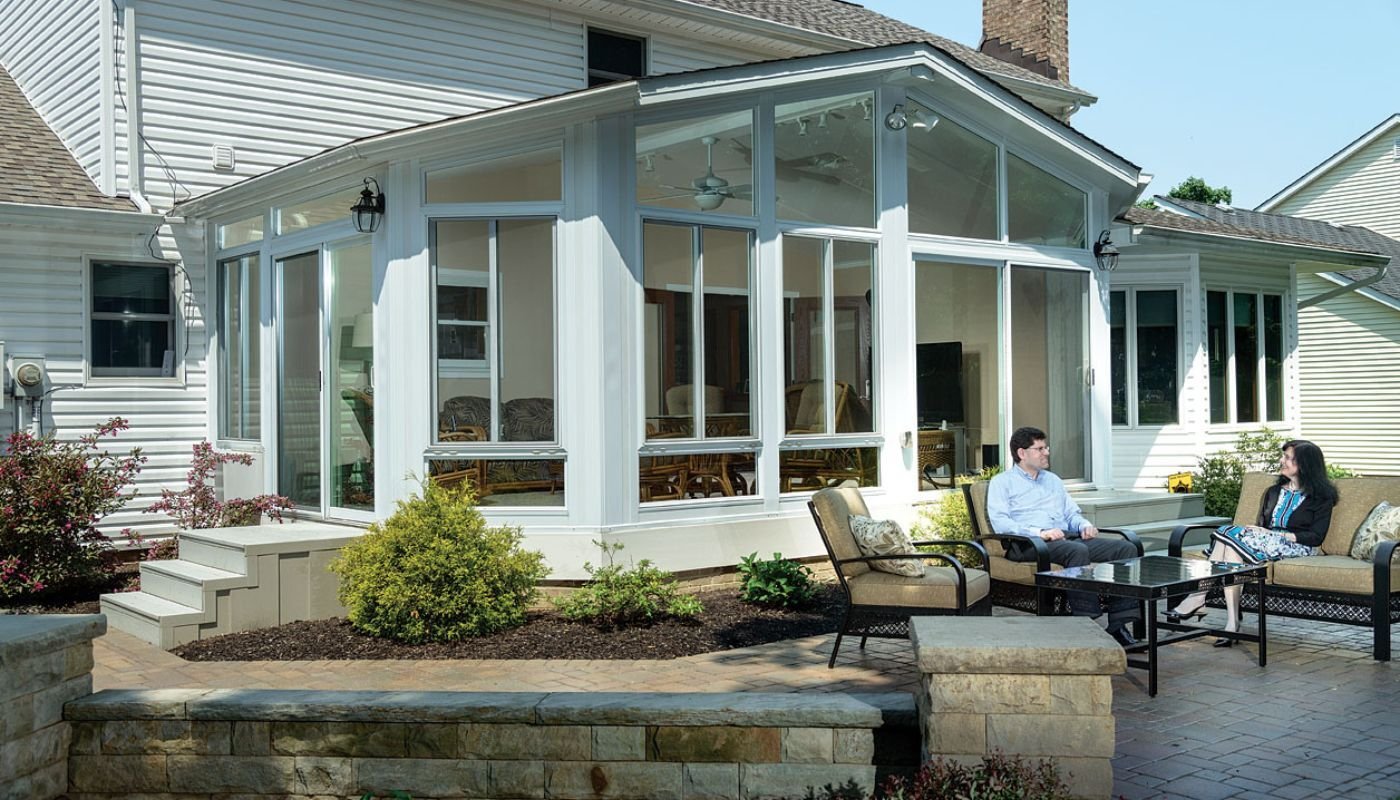
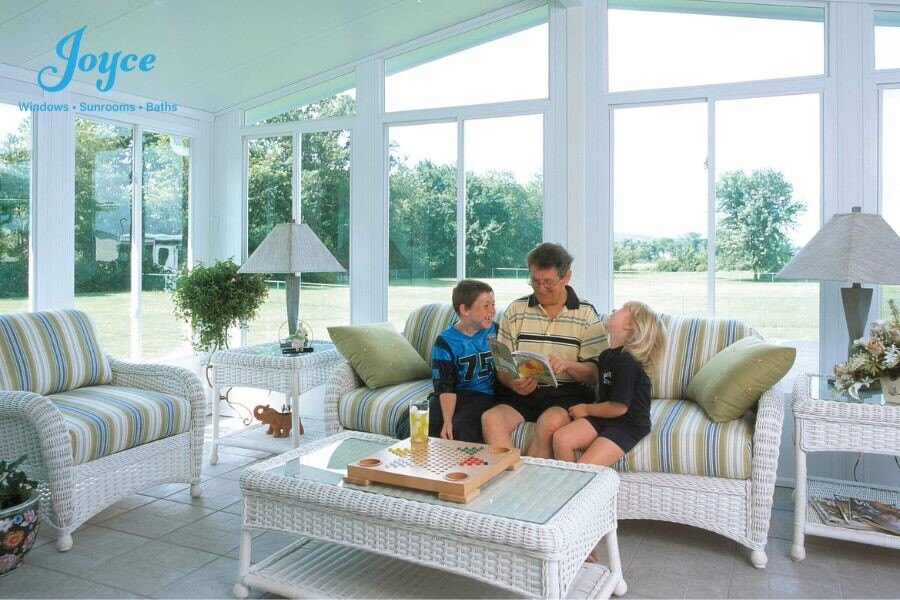
Adding a sunroom to your home is an exciting way to create more living space, bring in natural light, and enjoy the beauty of the outdoors year-round. But when it comes to planning your sunroom project, one of the biggest questions homeowners have is: How much does a sunroom cost?
While it’s tempting to search for what seems to be a simple answer, the reality is that sunroom costs can vary widely based on several factors. The overall investment in a sunroom reflects more than just materials and labor—it’s about the value of creating a space that enhances your lifestyle, improves your home’s energy efficiency, and adds long-term value to your property.
Joyce Windows, Sunrooms & Baths has installed thousands of sunrooms. Even though some may be the same size, the variation in style, type, and foundation results in each costing a different amount. Think of building a sunroom like buying a car; two cars may be the same size, but their cost can vary depending on the features, materials, and performance.
Below, we’ll break down the key elements that influence the overall cost of a sunroom so you can understand where your money is going and why a high-quality sunroom is worth the investment.
Sunroom pricing varies based on style, size, and features, ranging from $25K to $90K+ for a simple screen room to a fully insulated, four-season sunroom designed for year-round comfort. Your final cost will depend on materials, customization, and installation needs. Some projects may be lower or higher than this range, so the best way to get accurate pricing is with a free in-home quote tailored to your home.

Type of Sunroom
The type of sunroom you choose will significantly impact the cost. Sunrooms come in different styles, each with different materials, windows, and features.
Screen Room
A screen room is the simplest option. It’s made with screens instead of windows, so you get fresh air without bugs, but it’s not weatherproof or climate-controlled. This option is also the most economical.
Three-Season Sunroom
A three-season sunroom is designed for use in spring, summer, and fall. Since it isn’t insulated for winter, windows are lower in energy efficiency and cost less than a year-round sunroom.
Four-Season Sunroom
A four-season sunroom is designed for year-round use. It’s insulated, has superior energy-efficient windows, and is heated, so it stays comfortable even in cold weather—but this means higher material and installation costs.
Pro Tip: If you’re unsure whether to choose a three-season or four-season sunroom, think about how you plan to use the space. A four-season sunroom is worth the extra investment if you want to enjoy it during colder months.
Sunroom Building Materials
The materials used to build your sunroom's frame affect the room's cost and durability. There are a few choices on the market to fit your budget.
Vinyl Sunroom
The preferred choice in the United States is a vinyl sunroom structure that features walls clad in vinyl and reinforced with aluminum for superior strength. Vinyl is popular because it’s low-maintenance and resistant to weather damage. It also provides good insulation, which helps keep heating and cooling costs down.
Aluminum
Aluminum is lightweight and strong, but it doesn’t insulate as well as vinyl or wood and can corrode over time. Some sunrooms use aluminum for the frame and add other materials for better insulation. Looking for a year-round sunroom? Aluminum is not the material you need due to the insulation issue.
Wood
Wood gives a natural, classic look but requires more maintenance because it’s vulnerable to moisture and pests. High-quality treated wood can increase the cost, but it lasts longer.
Pro Tip: Vinyl offers the best balance of durability, low maintenance, and energy efficiency. Joyce offers vinyl for our three-season and four-season sunrooms.
Engineer Drawings, Permits, and Codes

Building a sunroom requires engineering and permits to ensure the construction follows local codes and regulations. A skilled engineer uses CAD to verify that the sunroom meets local building codes, wind, snow load, and weight requirements, preventing potential safety issues.
Engineer Drawings (CAD)
Having an experienced engineer create CAD plans helps guarantee that your sunroom is safe, durable, and perfectly tailored to your home.
Zoning Rules
Some areas have rules about how close you can build to property lines or how large the sunroom can be.
Safety Codes
Building codes may require specific structural supports or materials to handle weather conditions like snow or wind.
Pro Tip: Work with a contractor with experience and is familiar with local building codes to avoid delays and costly adjustments during construction.
Foundation and Groundwork
A sunroom needs a firm, level foundation. The type of foundation depends on your home’s structure and the ground beneath it. If you have a current foundation — either a concrete slab or a deck — you hope to build on, it will need to be inspected to ensure it is up to your city’s building codes. As it is the foundation, it will need to be able to handle the weight of your new room.
Leveling the Ground
If the ground isn’t level, it may need to be graded or dug out before laying the piers and/or foundation. This adds to the cost but ensures a stable structure. One issue to be mindful of is which direction the ground slopes. It would need to slop away from the home to prevent foundation damage
Concrete Slab
Many sunrooms are built on a concrete slab, which is sturdy and helps with insulation. However, many slabs are installed without the intention of building a structure on top, and they will not pass the permit requirements. If the slab sinks, this can also cause major structural issues with the room and house over time. There are a few ways to correct this issue: re-pouring the concrete pad and/or adding structural modifications under the pad.
Deck Conversion
Building over an existing deck may need extra support and insulation to meet building codes and keep the room comfortable. Your deck will need the proper concrete piers and headers to hold the weight of the deck and people, as well as the weight of the room.
Pro Tip: Before starting construction, have a Joyce professional assess the ground and soil conditions. Fixing foundation issues after installation can be complex and costly.
Glass and Windows
The type of glass and windows you choose plays a huge role in how comfortable your sunroom will be and how much it will cost. After all, a sunroom is mainly made of glass.
Single-Pane Glass
Single-pane glass is the least expensive option, but it doesn’t insulate well, making the room uncomfortable in extreme weather. Sunrooms are designed to be comfortable spaces that connect you with the outdoors while maintaining a consistent indoor temperature. Single-pane glass allows too much heat to escape in the winter and lets in too much heat in the summer, making it challenging to regulate the room’s temperature. Single-pane is often the choice for three-season rooms.
Double-Pane Glass
Double-pane glass has two layers of glass with gas between them, which improves insulation and helps regulate the temperature. Sunrooms typically use double-pane glass filled with insulating gases like argon. This helps improve thermal efficiency, reduce energy costs, and prevent issues like condensation and drafts — keeping your sunroom comfortable year-round.
Low-E (Low Emissivity) Glass Coating
LowE is a thin, invisible layer on sunroom windows that helps control the temperature. It works by reflecting heat and UV rays from the sun. In the summer, LowE coating reflects the sun’s heat away from the sunroom, keeping it cooler. In the winter, it helps trap the heat inside, making the room warmer. It also blocks harmful UV rays that can fade furniture and flooring.
Tempered Glass
Tempered glass is stronger and safer than regular glass. If damaged, it’s designed to break into small pieces rather than sharp shards, making it a safer option for large windows.
Pro Tip: Investing in Low-E glass can significantly reduce heating and cooling costs. It helps maintain a comfortable temperature year-round while protecting your furniture from sun damage.
Roof Style
The style of roof you choose impacts how your sunroom looks and how much it costs.
Gable Roof
A gable-style roof has two sloping sides that meet at a peak, forming a triangular shape at each end. It’s one of the most common roof styles because it allows for good drainage of rain and snow and provides extra space for ventilation.
Studio Roof
A studio roof is a single-sloped roof. It’s simpler and less expensive to install than a gable roof. However, the size is limited due to the slope requirements. But, if you are not seeking a super-size sunroom, a studio roof can be a good option.
Pro Tip: A gable roof creates a more spacious feel and allows for efficient rain and snow runoff, making it a better option for areas with heavy weather.
Insulation and Heating
Proper insulation and climate control are necessary to use your sunroom year-round. If you only want to use your room seasonally, you can use a space heater or an electric fireplace.
Floor Insulation
An insulated floor keeps cold air and/or insects from rising from the ground, making the room more comfortable. At Joyce, we use INSUL-DECK, a type of insulated decking made with a solid EPS (foam) core that resists wood-boring insects. It’s sandwiched between OSB (oriented strand board) for strength and can have a protective Z3 film or aluminum skin on the bottom for added durability.
Wall and Roof Insulation
Good insulation helps keep the room cool in summer and warm in winter. High-quality foam or fiberglass insulation is often used for walls and roofs.
Heating and Cooling
You will need a separate unit, like a mini-split system, to provide heating and cooling options within your sunroom. A benefit of a sunroom is that you can choose to heat and cool your room upon use, which provides cost savings. Heating and cooling options add to the overall cost but keep the room comfortable.
Pro Tip: If you want to use the sunroom year-round, install a ductless mini-split for efficient heating and cooling without significant renovations.

Electrical Work
If you want to use the sunroom as a functional living space, you’ll need electrical work for lights, outlets, and other features.
Lighting
Lighting or ceiling fans make the room more comfortable and inviting, but adding wiring increases the cost.
Outlets
If you plan to use the sunroom for work or entertainment, you’ll need to install outlets for electronics.
Pro Tip: Plan for more outlets than you think you’ll need. Adding extra wiring during the initial installation is easier and cheaper than upgrading later.
Custom Designs and Features
The more customized your sunroom is, the higher the cost. But these options will enhance your overall use of the space.
Window and Door Options
Select from different window styles, such as trapezoid, casement, awning, sliding windows, and sliding patio doors vs. swing doors to achieve your desired look and functionality.
Color and Finish
Premium color options or wood finishes can increase the cost, but give the room a more polished look.
Decorative Elements
Wood beams, ceiling fans, crown molding, window grids, and other details make the sunroom feel more finished but come with extra costs.
Pro Tip: Focus on upgrades that improve comfort and function, like year-round function or extra windows, rather than purely decorative features.
Professional Installation vs. DIY
Whether you choose to hire a professional or build the sunroom yourself will have a big impact on the overall cost.
Hiring an experienced contractor ensures that your sunroom is built to last. Professionals have the skills to avoid common mistakes that could lead to expensive repairs in the future. While DIY sunroom kits are available, they do not match the quality and durability of a professionally installed sunroom. Errors with insulation, windows, or roofing can cause serious issues like leaks, drafts, or structural problems down the road.
Pro Tip: Investing in professional installation helps ensure your sunroom is done right the first time, saving you money and headaches in the long run.
Why the Investment Is Worth It
A sunroom is more than just an addition; it’s an investment in your home and lifestyle. A well-built sunroom increases your home’s value, gives you extra living space, and allows you to enjoy natural light and outdoor views without dealing with the weather.
Understanding the factors that affect sunroom costs can help you make better decisions and ensure you get a space built to last. When you work with a professional team like Joyce Windows, Sunrooms & Baths, you can trust that your sunroom will be designed with experience, built to meet local codes, and made to last for years.
Topics: