Executive Summary
A sunroom can create a bright, flexible place for relaxing, dining, working, entertaining, exercising, or enjoying backyard views with more protection than an open patio or deck.
The benefits depend on which type of room you choose.
A screen room emphasizes airflow and insect protection. A three-season room is generally designed for spring-through-fall use. A four-season or year-round sunroom includes more insulation and higher-performing materials for broader comfort during hot and cold weather.
Before investing, consider the room’s intended use, foundation, roof, glass, orientation, heating and cooling, permits, maintenance, and complete project cost.
Joyce Windows, Sunrooms & Baths designs, manufactures, and installs custom sunrooms, screen rooms, patio and deck enclosures, and patio covers.
What Are the Main Benefits of a Sunroom Addition?
A thoughtfully designed sunroom may provide:
- More usable space
- Greater access to natural light
- Outdoor views with more weather protection
- A flexible place for everyday activities
- Fewer insects than an open patio
- More opportunities to use an existing deck or patio
- A custom addition that complements the home
A sunroom does not automatically provide year-round comfort, lower utility bills, increase resale value, or qualify as finished living space. Those outcomes depend on the room design and local requirements.
1. A Sunroom Creates Flexible Space
One of the strongest benefits of a sunroom is that it can support many different activities.
Homeowners commonly use sunrooms as:
- Reading rooms
- Breakfast areas
- Casual dining rooms
- Home offices
- Exercise spaces
- Hobby or craft rooms
- Plant rooms
- Game rooms
- Family gathering spaces
- Places to watch birds or wildlife
- Quiet retreats for morning coffee
The room can also serve more than one purpose. A small table may support breakfast in the morning and remote work during the afternoon. Flexible seating can make the same room suitable for reading, family time, or entertaining.
Choose the room’s primary purpose before finalizing its size, doors, windows, outlets, lighting, flooring, and furniture layout.
2. You Get More Natural Light
Sunrooms use large areas of glass to bring daylight and outdoor views into the home.
That light can make the room feel open and inviting while supporting activities such as reading, drawing, working, exercising, and caring for plants.
Natural light may reduce the need to turn on lamps during certain daylight hours, but a sunroom should not be marketed as guaranteeing lower electric bills.
The room’s total energy use will depend on:
- Glass performance
- Roof and wall insulation
- Orientation
- Window size
- Shade
- Air leakage
- Heating and cooling
- Local climate
- How often the room is used
The practical benefit is a brighter living environment—not a guaranteed reduction in household energy costs.
Related Article: Fall Sunroom Lighting Ideas
3. You Can Enjoy Outdoor Views With More Protection
A sunroom creates a stronger connection to the yard while providing more separation from insects and changing weather than an open patio.
Depending on the room type, it may reduce exposure to:
- Mosquitoes and flies
- Falling leaves
- Wind
- Pollen and debris
- Rain
- Cold drafts
- Intense direct sun
The amount of protection varies.
A screen room still reflects outdoor temperatures and humidity. A three-season room provides more separation through windows and solid wall components. A properly designed four-season room includes more insulation and higher-performing glass for broader comfort.
No enclosure is completely unaffected by weather. Orientation, shade, ventilation, glass, insulation, heating, cooling, and installation all matter.
4. You Can Choose the Right Level of Enclosure
“Sunroom” is a broad term. Joyce offers several room types for different priorities and budgets.
| Room type | Main benefit | Typical use |
|---|---|---|
| Patio cover | Overhead shade and rain protection | Open-air seasonal living |
| Screen room | Airflow with insect protection | Mild-weather outdoor living |
| Three-season sunroom | More protection through operable windows and screens | Spring, summer, and fall |
| Four-season sunroom | Greater insulation and comfort-focused construction | Broader seasonal or year-round use |
| Patio or deck enclosure | Transforms a suitable existing covered area | Depends on selected wall and glass system |
Choose based on how you expect to use the room—not simply which option sounds most impressive.
Choose a screen room when:
- Fresh air is a priority.
- Insects are the main concern.
- You mainly want shade and a protected gathering area.
- Heating and air conditioning are unnecessary.
Choose a three-season room when:
- Spring-through-fall use is enough.
- You want windows and screens.
- You want more wind and rain protection than screens alone provide.
- Full winter comfort is not a priority.
Choose a four-season room when:
- You expect to use the space more consistently.
- Insulation matters.
- Heating and cooling will be addressed.
- The room will function more like an everyday extension of the home.
5. A Sunroom Can Make an Existing Patio or Deck More Useful
Some sunrooms begin with an existing patio or deck that receives limited use because of rain, insects, heat, or cold.
Enclosing that area may create a more protected place for dining, relaxing, or entertaining.
However, not every deck or patio can support a sunroom without additional work.
The structure may need to be evaluated for:
- Footings
- Framing
- Structural capacity
- Levelness
- Drainage
- Connection to the home
- Roof requirements
- Wind and snow loads
- Local building codes
- Site access
An existing structure may reduce preparation work when it is suitable. It may increase the project cost if reinforcement, repairs, demolition, or a new foundation are required.
Do not assume an existing deck automatically makes the project simpler or less expensive.
Related Article: Converting Existing Deck To a Sunroom
6. The Room Can Be Customized for the Home
A sunroom should look connected to the house rather than like an unrelated structure placed against it.
Important design decisions include:
- Room size
- Roof style
- Window proportions
- Door placement
- Frame color
- Exterior trim
- Foundation treatment
- Interior ceiling height
- Flooring
- Views from adjoining rooms
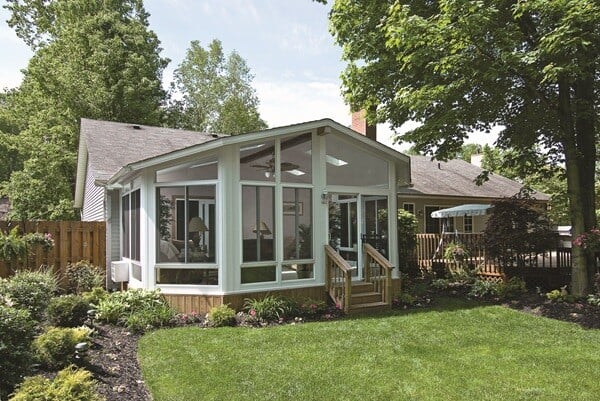
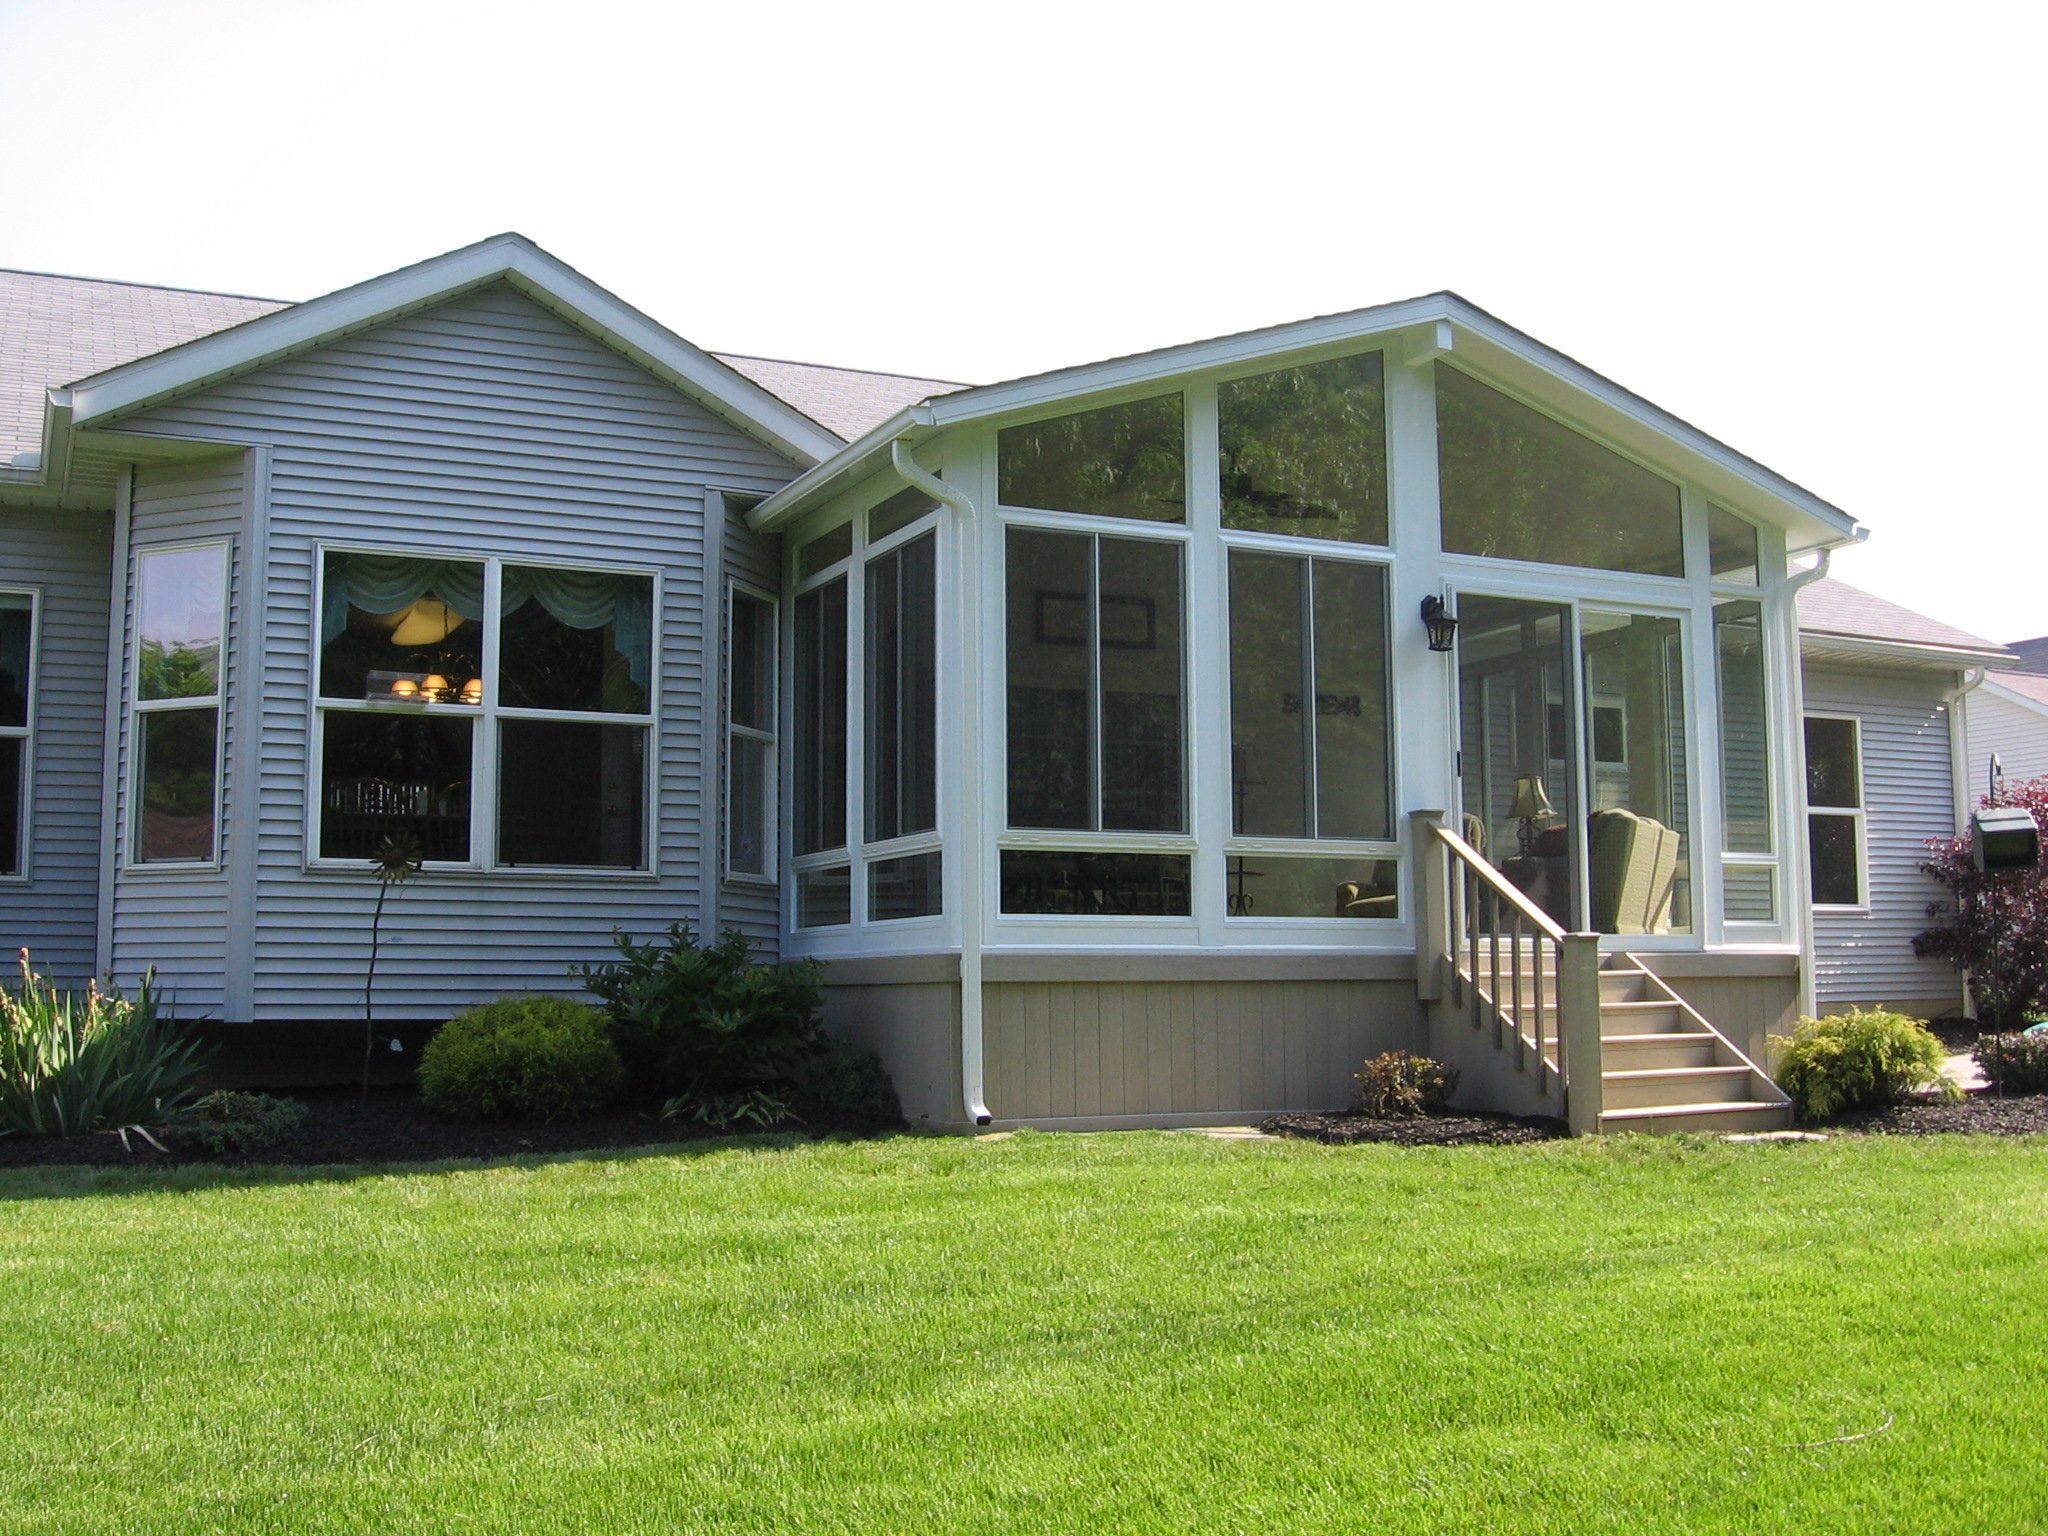
Joyce currently offers studio and gable roof designs, along with custom applications for qualifying homes.
A studio roof uses a single slope and can work well with straightforward rooflines. A gable roof rises to a central peak and creates more interior height.
The right roof depends on the home’s architecture, attachment point, drainage, available space, and budget.
Related Article: Sunroom Design Ideas
7. A Sunroom May Provide More Everyday Enjoyment
The best reason to add a sunroom is often simple: your household expects to use it regularly.
A well-planned room may create a comfortable place to:
- Gather with family
- Read without feeling separated from the yard
- Eat meals with outdoor views
- Work from home
- Exercise
- Care for plants
- Entertain friends
- Enjoy the landscape during less comfortable weather
That daily usefulness may be more meaningful than an uncertain resale calculation.
A sunroom should be planned primarily around the homeowner’s lifestyle. Any effect on market value should be treated as a possible secondary benefit rather than a guaranteed return.
Related Article: Summer Sunroom Decorating Ideas
Does a Sunroom Count as Living Space?
A sunroom creates usable space, but it may not automatically qualify as finished or conditioned living area.
That determination can depend on: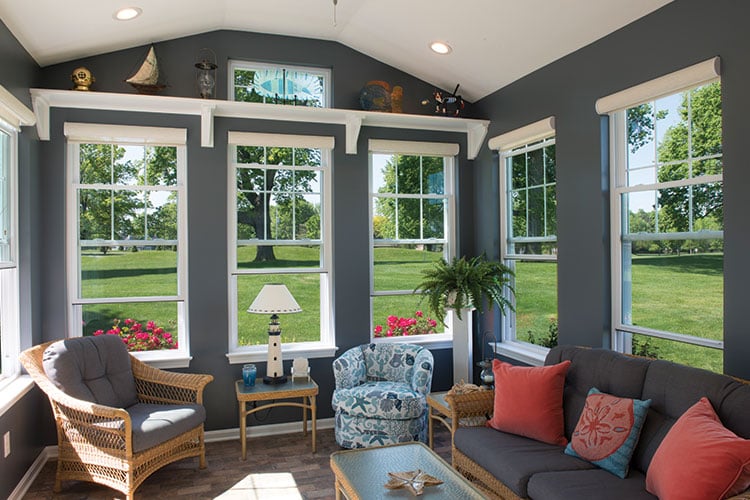
- Foundation
- Insulation
- Heating and cooling
- Ceiling height
- Electrical service
- Access from the house
- Interior finishes
- Permit compliance
- Local appraisal standards
Use the phrase “additional usable space” unless a qualified local building official, appraiser, or real-estate professional confirms otherwise.
A screen room or basic three-season enclosure is especially unlikely to be treated the same as conditioned interior space.
Is a Sunroom Energy Efficient?
A well-designed sunroom can use energy-efficient components, but no room is efficient simply because it receives sunlight.
Performance depends on the complete system:
- Glass package
- Roof insulation
- Wall insulation
- Frame construction
- Doors
- Air sealing
- Orientation
- Shade
- Heating and cooling
- Installation
Joyce’s four-season rooms may include SmartShield Glass, insulated vinyl wall systems, and a ClimateMaster® roof. Three-season rooms use a different construction approach because they are intended mainly for moderate-weather use.
Ask for the actual specifications of the proposed room rather than assuming that all sunrooms perform alike.
Will a Sunroom Warm the Rest of the House?
It might contribute solar warmth during certain sunny winter hours, but that effect is not guaranteed.
A south-facing glass room may gain heat when the sun is strong. The same room can lose heat after sunset or during cold, cloudy weather. A west-facing room may overheat during summer afternoons.
Whether the sunroom affects the rest of the home depends on:
- Orientation
- Glass
- Insulation
- Doors between the spaces
- Air circulation
- Heating and cooling
- Outdoor temperature
- Shade
- Room size
The current article’s claim that sunrooms naturally require very little winter heating and may warm the rest of the house should be removed unless Joyce adds project-specific performance evidence.
Are Sunrooms Easy to Maintain?
Sunrooms can use low-maintenance materials, but they are not maintenance-free.
Typical care may include:
- Cleaning glass and screens
- Cleaning frames and tracks
- Inspecting roof and gutters
- Checking doors and hardware
- Inspecting exterior sealant
- Clearing drainage paths
- Maintaining flooring
- Servicing heating or cooling equipment
- Watching for condensation or moisture
Maintenance needs vary by room type, product, exposure, and climate.
A screen room will collect pollen, dust, and wind-driven moisture. A glass room will require window cleaning. A year-round room with mechanical equipment will need regular HVAC care.
Can You Convert a Sunroom Into a Traditional Room Later?
Possibly, but it should not be described as easy or automatic.
Converting a seasonal enclosure into conditioned living space may require:
- Structural changes
- Additional insulation
- New windows or doors
- Foundation upgrades
- Electrical work
- Heating and cooling
- Interior finishes
- Permit approval
- Compliance with current energy and building codes
Homeowners who expect to need conditioned living space should consider a properly designed four-season room from the beginning rather than relying on a future conversion.
Are Sunrooms Good for Plants?
Sunrooms can provide abundant light, but not every plant thrives in every glass room.
Plant health may be affected by:
- Direct sun
- Heat buildup
- Cold nighttime temperatures
- Humidity
- Air circulation
- Window coatings
- Room orientation
- Watering access
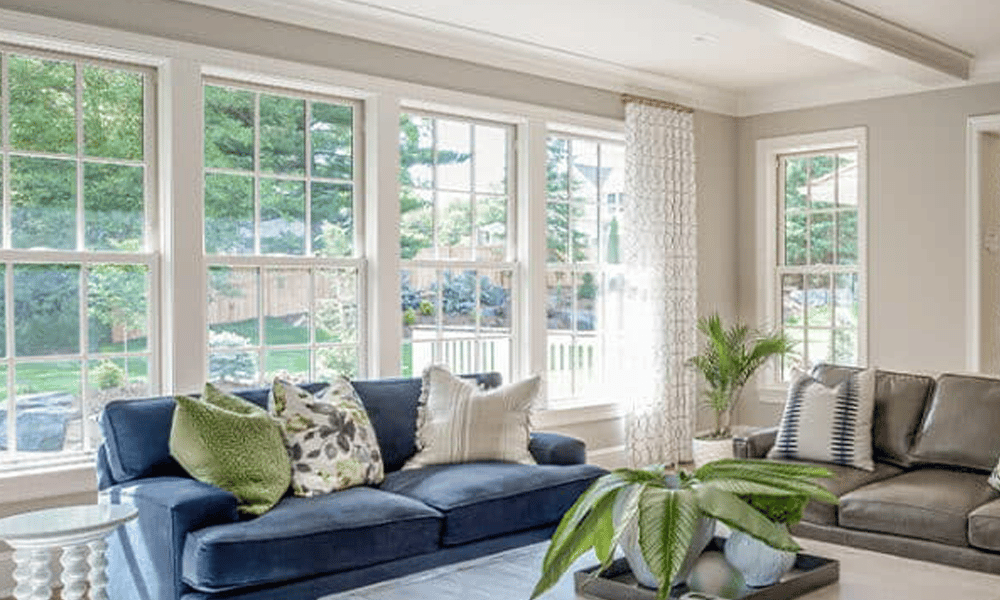
A plant room may need shades, operable windows, ventilation, and careful species selection.
Avoid promising that every sunroom will support year-round growing without considering temperature and light requirements.
How Much Does a Sunroom Cost?
Joyce currently publishes the following general planning ranges:
| Project type | Planning range |
|---|---|
| Patio cover | Approximately $10,000–$30,000 |
| Screen room | Approximately $25,000–$40,000 |
| Sunroom | Approximately $40,000–$90,000 |
These ranges include professional design, engineering, and installation but are not final quotes.
Pricing can change based on:
- Room type
- Size
- Foundation
- Existing deck or patio condition
- Roof design
- Glass package
- Insulation
- Electrical requirements
- Doors
- Flooring
- Interior finishes
- Site access
- Permits
- Installation complexity
A personalized consultation is required for exact pricing.
How Long Does It Take to Add a Sunroom?
The physical installation may take only several days for some projects, but the complete timeline is longer.
A project may include:
- Consultation and initial design
- Site measurements
- Structural evaluation
- Engineering
- Permits
- Product manufacturing
- Site or foundation preparation
- Room installation
- Electrical or HVAC work
- Inspections and finishing
The overall process may take several weeks or months depending on the room, permits, weather, preparation, and custom requirements.
Ask the contractor to distinguish between installation time and the full contract-to-completion schedule.
Questions to Ask Before Adding a Sunroom
- Which room type fits how we plan to use it?
- Is the room seasonal or designed for year-round use?
- What foundation will be required?
- Can an existing patio or deck be reused?
- Which engineering and permits are included?
- What roof system is included?
- Which glass package is included?
- What insulation is included?
- How will heating and cooling be handled?
- Is electrical work included?
- Which doors and flooring are included?
- How will the room connect to the house?
- How will water be flashed and drained?
- What maintenance will be required?
- What could increase the quoted price?
- What is the full project schedule?
- What product warranty applies?
- What labor warranty applies?
- Who handles service after installation?
- Can I see completed local projects of the same room type?
Sunroom Benefits and Planning Worksheet
| Planning question | Your answer |
|---|---|
| What is the room’s main purpose? | |
| Which months should it be comfortable? | |
| How many people should it accommodate? | |
| Is fresh air or climate control more important? | |
| Is there an existing deck or patio? | |
| Which views should the room preserve? | |
| Is glare or afternoon heat a concern? | |
| Are outlets, lighting, or a fan needed? | |
| Will plants be a primary use? | |
| Which roof style suits the home? | |
| What is the comfortable planning budget? | |
| Are there zoning or association restrictions? |
Visual recommendation: Publish this as a downloadable Joyce-branded “Sunroom Benefits and Planning Worksheet.”
Why Consider a Joyce Sunroom?
Joyce Windows, Sunrooms & Baths designs, manufactures, and installs its own custom sunroom and enclosure systems.
Current options include:
- Three-season sunrooms
- Four-season sunrooms
- Patio and deck enclosures
- Screen rooms
- Patio and porch covers
- Studio and gable roofs
- Custom room sizes
- High-performance glass options
- Professional installation
Joyce’s factory-direct process connects design, manufacturing, installation, and warranty support through one company.
Explore Your Sunroom Options
The right sunroom is not necessarily the largest or most expensive room.
It is the room that matches:
- How you plan to use it
- Which seasons matter most
- Your home’s structure
- Your comfort expectations
- Your budget
Book a Sunroom Design Consultation
Need help estimating the investment?
Looking for design inspiration?

Frequently Asked Questions
What are the biggest benefits of a sunroom?
The main benefits are natural light, outdoor views, flexible usable space, greater weather protection than an open patio, and more opportunities to use the area for everyday activities.
Is a sunroom cheaper than a traditional room addition?
It can be, but the comparison depends on the room type, size, foundation, glass, insulation, electrical work, HVAC, finishes, and construction scope. Compare complete written proposals.
Can a sunroom be used year-round?
A properly designed four-season room may provide broader year-round comfort. A screen room or three-season room is intended for more limited seasonal use.
Will a sunroom lower my utility bills?
Not necessarily. Its energy use depends on glass, insulation, orientation, shade, heating, cooling, climate, and household use.
Can Joyce enclose an existing patio or deck?
Possibly. The structure must be evaluated for condition, support, levelness, drainage, attachment, and local-code requirements.
Does a sunroom add finished square footage?
Not automatically. Local building, appraisal, tax, and real-estate standards determine whether it qualifies as conditioned living area.
Are sunrooms maintenance-free?
No. Glass, screens, frames, doors, roofs, gutters, sealants, flooring, and mechanical equipment still require cleaning and inspection.
How much does a Joyce sunroom cost?
Joyce currently publishes a general planning range of approximately $40,000 to $90,000 for sunrooms, including professional design, engineering, and installation. Exact pricing requires a custom design and site evaluation.
Does Joyce build freestanding sunrooms?
Joyce sunrooms are generally designed to attach to an existing home or garage rather than stand alone.
How do I get an exact price?
Schedule a design consultation so Joyce can evaluate the site, discuss room types and options, and prepare project-specific pricing.

The Bottom Line
A sunroom addition can create a brighter and more flexible place to enjoy your home.
Its strongest potential benefits include:
- More natural light
- Better outdoor views
- Flexible everyday space
- Greater protection than an open patio
- Fewer insects
- More use from an existing deck or patio
- A custom design that complements the house
Those benefits depend on selecting the right room.
A screen room may be enough when airflow and insect protection matter most. A three-season room may be appropriate for spring-through-fall use. A four-season room may be worth the additional scope when broader comfort is the priority.
Avoid making the decision based on guaranteed energy savings, resale returns, year-round plant growth, or the assumption that a seasonal room can easily become conditioned living space later.
Choose the sunroom that fits your home, climate, lifestyle, and budget.
Book a Design Consultation to explore which Joyce sunroom option is right for your home.
Topics: