Executive Summary
The best sunroom design begins with how you plan to use the space.
A dining room may need easy kitchen access and room for a table. A home office may need glare control, electrical outlets, and reliable temperature control. A relaxation space may benefit from wide views, comfortable seating, and softer lighting.
Before choosing furniture or paint colors, decide:
- Whether you need a three-season or four-season sunroom
- How the room will connect to your home
- Whether the existing patio or deck can support the project
- Which roof style complements the house
- How much ventilation, privacy, and natural light you want
- Where doors, outlets, lights, and furniture will go
- Which flooring and finishes suit the room’s expected conditions
Joyce Windows, Sunrooms & Baths designs, manufactures, and installs custom three-season and four-season sunrooms, patio and deck enclosures, screen rooms, and patio covers.
Ready to start planning? Book a Design Consultation or Download the Sunroom Brochure.
What Should You Decide Before Designing a Sunroom?
Begin with the room’s primary purpose.
Trying to design a space for every possible use can lead to crowded furniture, insufficient storage, poor lighting, and misplaced doors or outlets.
Ask yourself:
- Who will use the room most often?
- During which seasons do we want to use it?
- Will it be primarily for dining, relaxing, entertaining, working, or hobbies?
- How many people should it seat comfortably?
- Does it need heating, cooling, or both?
- Will people enter from the yard, patio, or deck?
- What furniture or equipment must fit?
- How much privacy do we need?
- Where does the sun reach the room during the day?
- What is our realistic project budget?
These answers will help guide the room type, size, roof, windows, doors, electrical plan, and finishes.

1. Choose Between a Three-Season and Four-Season Sunroom
The first major design decision is how often you want to use the room.
Related Article: Three Season vs Four Season Sunroom
Three-Season Sunroom
A three-season room is generally designed for comfortable use during spring, summer, and fall. It may be appropriate when you want:
- A strong connection to the outdoors
- More protection from insects and rain
- A bright gathering space during milder weather
- A lower-cost option than a more insulated year-round room
- A place for seasonal dining, plants, or relaxation
Four-Season Sunroom
A four-season or year-round sunroom includes more insulation and comfort-focused construction. It may be the better choice when you want:
- More consistent use during hot and cold weather
- A home office or daily living space
- Better temperature control
- More flexibility for dining, hobbies, or family use
- Heating and cooling options planned into the design
Joyce offers both three-season and four-season rooms. The right choice depends on your climate, comfort expectations, intended use, and budget.
2. Design the Room Around Its Main Purpose
The room’s purpose should influence nearly every design choice.
Sunroom Living Room
For a casual living space, prioritize comfortable seating, conversation areas, outdoor views, and room for side tables or a television.
Avoid placing a television directly across from large expanses of glass without planning for glare.
Sunroom Dining Room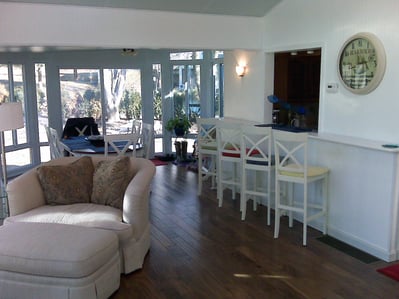
A dining sunroom should have:
- Convenient access to the kitchen
- Enough space to move around the table
- Lighting centered over the dining area
- Durable, easy-to-clean flooring
- Nearby outlets for serving equipment
- Doors positioned away from occupied chairs
Sunroom Home Office
A home office may need:
- Reliable year-round comfort
- Glare control
- Task lighting
- Multiple outlets
- Internet or data planning
- Storage
- A background suitable for video calls
- Separation from noisier areas of the home
Sunroom Reading Room
A reading room benefits from comfortable seating, adjustable shades, warm evening lighting, small tables, and bookshelves positioned away from prolonged direct sunlight.
Sunroom for Plants
Plants may benefit from abundant daylight, but not every plant tolerates intense heat or direct afternoon sun.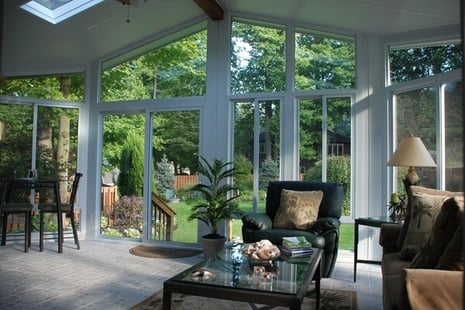
Plan for:
- Floor protection
- Water access
- Drainage trays
- Humidity
- Shade options
- Shelving
- Enough space between plants and glass
- Winter temperature changes
Sunroom Playroom
A playroom may require durable flooring, concealed storage, washable surfaces, cordless window treatments, rounded furniture edges, and clear walking paths.
3. Choose a Roof Style That Fits the Home
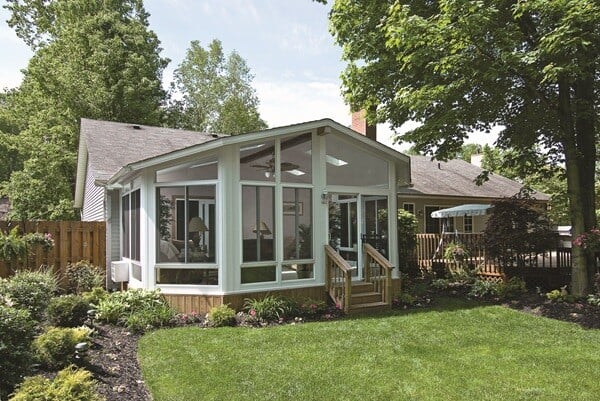
The roof affects the sunroom’s exterior appearance, ceiling height, natural light, drainage, structural design, and price.
Studio Roof
A studio roof has a single slope.
It often works well when:
- The sunroom is being added beneath an existing roofline
- A simpler design suits the home
- Ceiling height is limited near the attachment point
- The homeowner wants a clean, understated profile
- A more straightforward roof connection is preferred
Studio roofs can complement ranch, contemporary, and traditional homes when the pitch and trim are coordinated correctly.
Gable Roof
A gable roof rises to a central peak.
It can provide:
- A taller ceiling
- A more open feeling
- Space for triangular or trapezoid glass
- A prominent architectural feature
- Additional wall height for windows and décor
A gable design may cost more than a simpler studio roof because of its structure, geometry, materials, and connection to the house.
Related Article: Sunroom Design Trends
Custom Roof Configuration
Some homes require a more specialized solution because of:
- Existing rooflines
- Multiple stories
- Chimneys
- Exterior doors
- Uneven walls
- Limited attachment height
- Drainage
- Deck or patio conditions
The roof should be designed around the actual house rather than selected only from an inspiration photo.
4. Plan Window Placement for Light, Views, and Ventilation
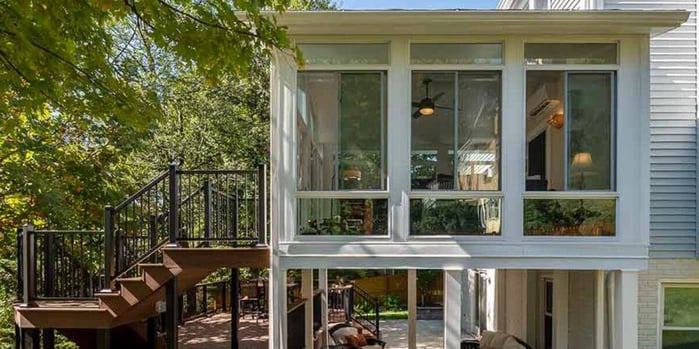
More glass does not automatically create a better room.
Window placement should balance:
- Natural light
- Outdoor views
- Ventilation
- Privacy
- Glare
- Solar heat
- Furniture placement
- Cleaning access
Joyce sunrooms use custom window and glass configurations designed around the room, home, climate, and desired comfort level.
Think About Orientation
A sunroom’s direction can affect how light enters the space.
- East-facing rooms may receive stronger morning light.
- West-facing rooms may receive intense afternoon sun.
- South-facing rooms may receive significant daily solar exposure.
- North-facing rooms often receive softer, more indirect light.
Trees, neighboring homes, overhangs, hills, and rooflines can change these patterns.
Combine Fixed and Operable Windows
Fixed glass can provide broad views, while operable windows add ventilation.
A balanced layout may use:
- Sliding windows for easy airflow
- Fixed transoms above the main windows
- Lower wall panels for furniture placement
- Larger glass areas facing the best view
- Fewer windows where privacy is important
Plan for Cleaning
Ask how each window opens, how screens are removed, and how exterior glass will be reached—especially when the sunroom is elevated.
5. Choose Doors Based on Traffic Flow
Doors affect how people move between the house, sunroom, patio, deck, and yard.
Common options may include:
- A door connecting the sunroom to the main house
- A hinged exterior door
- A sliding patio door
- Double doors
- Screen doors in seasonal rooms
Before choosing the location, consider:
- Furniture placement
- Dining chairs
- Walking paths
- Steps and landings
- Exterior grade changes
- Grills or outdoor kitchens
- Pet access
- Snow and rain exposure
- Emergency egress requirements
A poorly placed door can make an otherwise spacious room feel cramped.
Related Article: Entry Door Design Ideas
6. Select Flooring for the Room’s Conditions
The best flooring depends on whether the room is seasonally used or climate-controlled.
Common options include:
- Luxury vinyl
- Porcelain or ceramic tile
- Laminate approved for the space
- Engineered wood
- Carpet
- Finished concrete
For Three-Season Rooms
Choose products approved for the expected temperature swings, sunlight, humidity, and occasional moisture.
For Four-Season Rooms
A more stable indoor environment may allow a wider range of materials, but manufacturer requirements still matter.
Consider:
- Direct sunlight
- Wet shoes
- Pets
- Cleaning
- Comfort underfoot
- Floor height
- Transitions into the house
- Subfloor condition
- Expansion and contraction
- Warranty requirements
Flooring should be discussed during design because it may affect door clearance, subfloor preparation, insulation, project cost, and scheduling.
Related Article: Top Sunroom Flooring
7. Create a Comfortable Color Palette
A sunroom already has strong visual connections to the outdoors, so the color scheme should support rather than compete with the view.
Light and Neutral Colors
White, cream, beige, soft gray, and warm neutral tones can:
- Reflect daylight
- Make the room feel open
- Coordinate with multiple furniture styles
- Keep the focus on outdoor views
Nature-Inspired Colors
Soft greens, muted blues, clay tones, and warm browns can connect the interior to nearby landscaping.
Dark Accents
Black or dark bronze frames, hardware, light fixtures, and furniture can create contrast and a more contemporary appearance.
Use darker colors thoughtfully in rooms that already receive intense sunlight.
Coordinate With the House
The sunroom does not need to match every interior finish exactly, but it should feel connected.
Repeat details such as:
- Trim color
- Flooring tone
- Hardware finish
- Exterior siding color
- Furniture materials
- Door style
A complementary design often looks more intentional than an almost-but-not-quite match.
Related Article: Sunroom Decorating Ideas
8. Plan Lighting Before Construction
Natural light is important during the day, but the room also needs functional lighting after sunset or during cloudy weather.
A useful lighting plan may include:
Ceiling Lighting
A central fixture, recessed lights, or a ceiling fan with a light can provide general illumination.
Task Lighting
Floor lamps, table lamps, or directional fixtures can support reading, working, crafts, and games.
Accent Lighting
Wall sconces, shelf lighting, or dimmable fixtures can create a softer evening atmosphere.
Exterior Lighting
Lighting near exterior doors and steps can improve visibility when entering or leaving the room.
Plan fixture locations before furniture is finalized. Also confirm whether ceiling fans, outlets, switches, and electrical upgrades are included in the project scope.
Related Article: Sunroom Lighting Ideas
9. Add Ceiling Fans and Comfort Features
A ceiling fan can help circulate air and make the room feel more comfortable, but it does not lower the actual temperature.
Other comfort features may include:
- Ductless heating and cooling
- Electric baseboard heat
- Radiant flooring
- Insulated window treatments
- Operable windows
- Screens
- High-performance glass
- Insulated roofing and flooring
- Dehumidification
Comfort systems should be coordinated with the room type, electrical plan, insulation, glass, furniture, and local climate.
A heater or air conditioner cannot fully compensate for a room that was not designed for the expected conditions.
Related Article: Heating in a Sunroom
10. Use Furniture That Fits the Space
Sunroom furniture should be selected after the room dimensions, windows, and doors are known.
Measure Before Buying
Leave room for:
- Door swings
- Window operation
- Walkways
- Heating and cooling equipment
- Floor vents
- Window treatments
- Cleaning access
Choose Materials for Sun Exposure
Strong sunlight can fade upholstery, wood, rugs, and artwork over time.
Look for:
- Fade-resistant fabrics
- Washable slipcovers
- Durable finishes
- UV-resistant outdoor or transitional furniture
- Rugs that can tolerate the room’s conditions
Avoid Blocking the View
Use lower-profile furniture near the primary window walls. Tall cabinets and shelves are usually better placed against solid wall sections.
11. Include Storage Without Crowding the Room
Sunrooms often become multipurpose spaces, so storage should be planned early.
Options may include:
- Benches with storage
- Low cabinets beneath windows
- Console tables
- Baskets
- Closed toy storage
- Built-in shelving on solid walls
- Small serving cabinets
- Plant stands with lower shelves
Avoid filling every wall with furniture. The openness and outdoor view are often the room’s strongest features.
12. Connect the Interior and Exterior Design
A successful sunroom should look like it belongs with the house.
Coordinate the new space with:
- Siding
- Brick or stone
- Roof color
- Gutters
- Exterior trim
- Patio or deck materials
- Landscaping
- Interior trim
- Adjacent flooring
- Door and window styles
Also consider how the room will look from the yard—not only from inside the house.
A custom design should account for the proportions, roofline, materials, and architecture of the existing home.
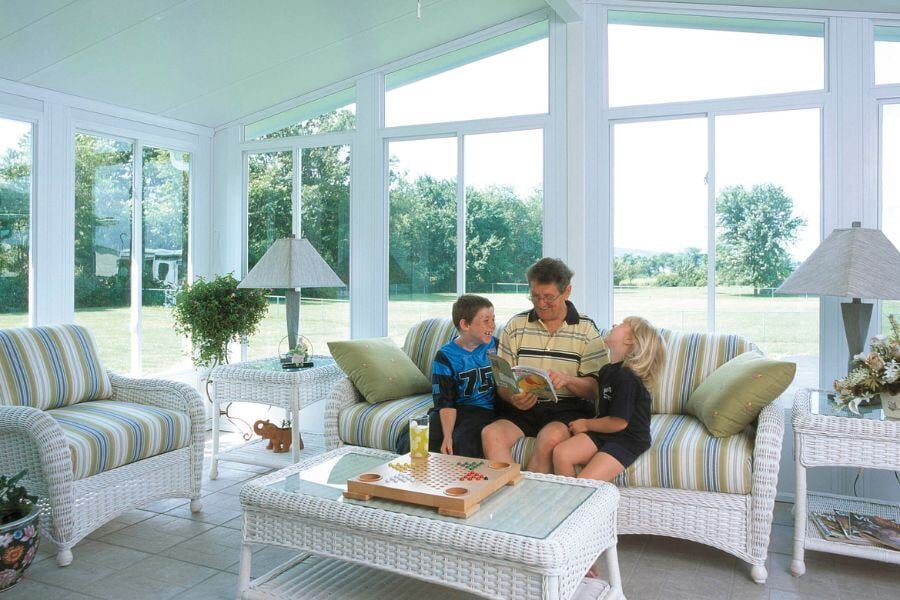
Sunroom Design Ideas by Home Style
Traditional Homes
Consider:
- Gable roofs
- Symmetrical window layouts
- Light neutral frames
- Decorative grids
- Classic furniture
- Warm wood accents
Contemporary Homes
Consider:
- Studio roofs
- Clean frame lines
- Larger glass areas
- Minimal grids
- Black or dark accents
- Simple furniture
- Polished concrete or large-format tile
Farmhouse-Inspired Homes
Consider:
- Black-and-white color palettes
- Warm wood furniture
- Simple grid patterns
- Woven textures
- Neutral rugs
- A dining or gathering-focused layout
Cottage-Style Homes
Consider:
- Soft colors
- Comfortable upholstered seating
- Smaller-scale furniture
- Plants
- Natural textures
- A reading or breakfast nook
The design should complement the home rather than follow a trend that may not fit its architecture.
Should You Build on an Existing Patio or Deck?
Possibly, but the structure must be evaluated first.
An existing deck or patio may reduce some project work when it is properly built and suitable for the proposed room. However, not every structure can support the weight, roof, walls, windows, and environmental loads of a sunroom.
Joyce evaluates:
- Structural condition
- Foundation and support
- Levelness
- Drainage
- Size
- Attachment to the house
- Site access
- Local requirements
- Proposed room type
Additional preparation or structural work may be required before construction begins.
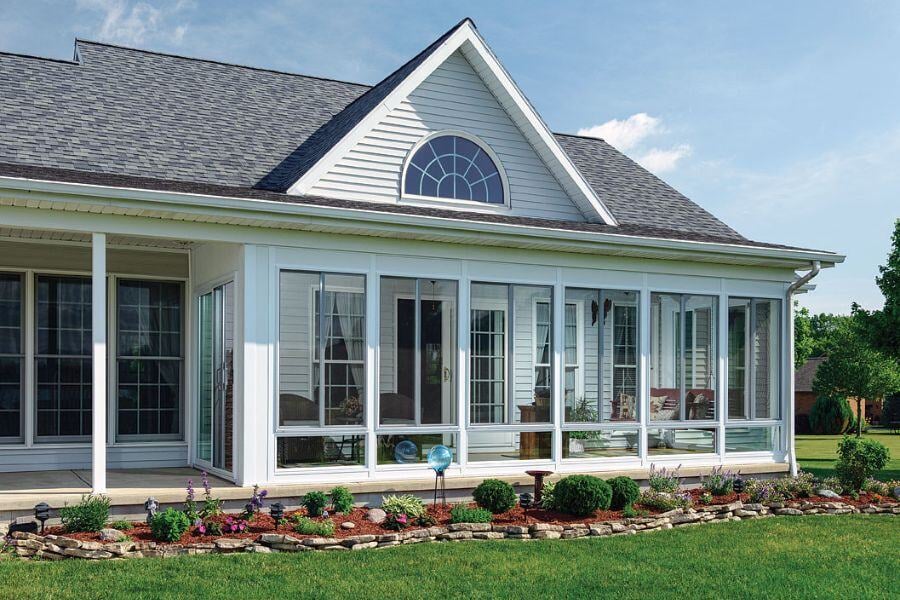
How Much Does Sunroom Design Affect Cost?
Design choices can significantly affect the project price.
Joyce currently identifies these major cost factors:
| Design factor | Why it affects price |
|---|---|
| Room type | A year-round room generally requires more insulation and comfort features |
| Size | Larger rooms use more framing, glass, roofing, flooring, and labor |
| Foundation | A new foundation or structural work adds project scope |
| Roof style | Gable and custom roof connections may be more complex |
| Glass package | Higher-performance glass and insulation may increase cost |
| Electrical plan | Lighting, outlets, ceiling fans, and equipment require planning |
| Doors | Type, size, and number of doors affect materials and installation |
| Flooring | Upgraded flooring and preparation add cost |
| Site conditions | Limited access, uneven ground, and drainage may require more work |
| Custom finishes | Additional colors, trim, and design details affect the proposal |
Joyce currently publishes a general installed range of approximately $40,000 to $90,000 for sunrooms and $10,000 to $30,000 for patio covers. These are planning ranges, not guaranteed quotes. The final price depends on the specific home, room, design, options, engineering, and installation requirements.
Related Article: Sunroom Cost Explained
Why Choose Joyce for a Custom Sunroom?
Joyce Windows, Sunrooms & Baths designs, manufactures, and installs custom sunrooms rather than selling a standard one-size-fits-all room.
Homeowners can explore:
- Three-season sunrooms
- Four-season sunrooms
- Patio and deck enclosures
- Screen rooms
- Patio and porch covers
- Studio and gable roof styles
- Custom room sizing
- Energy-efficient glass options
- Window and door configurations
- Electrical planning
- Interior and exterior finish options
- Professional installation
- Financing options for qualified homeowners
Joyce sunrooms are designed to attach to a home or garage. Joyce does not currently advertise stand-alone sunrooms that are separate from the main structure.
Start With a Design That Fits Your Life
A beautiful sunroom is not created by choosing a roof, floor, and furniture independently.
The room should be planned as one complete system:
- Purpose
- Seasonal use
- Structure
- Roof
- Glass
- Windows
- Doors
- Insulation
- Electrical features
- Heating and cooling
- Flooring
- Furniture
- Interior finishes
- Exterior appearance
A Joyce design consultant can evaluate your home, discuss how you want to use the room, explain available options, and prepare a project-specific estimate.
You can also:

Frequently Asked Questions About Sunroom Design
What is the best layout for a sunroom?
The best layout depends on the room’s purpose. Begin with the furniture or activity that matters most, then position doors, windows, lighting, outlets, and walking paths around it.
Should a sunroom match the rest of the house?
It should complement the home’s architecture, roofline, exterior materials, trim, and interior finishes. It does not need to copy every existing detail exactly.
Is a gable or studio roof better for a sunroom?
A gable roof can create a taller, more dramatic ceiling. A studio roof offers a simpler single-slope design that fits many homes. The best choice depends on the existing roofline, attachment height, architecture, drainage, and budget.
What is the best flooring for a sunroom?
Luxury vinyl, tile, engineered wood, laminate, carpet, and finished concrete may all work in the right conditions. The material must be approved for the room’s temperature, moisture, sunlight, and subfloor.
Can a sunroom be used as a home office?
Yes. A four-season sunroom may work particularly well when it includes reliable heating and cooling, glare control, outlets, internet access, task lighting, and storage.
Can I build a sunroom on an existing deck?
Possibly. The deck must be evaluated for condition, support, levelness, size, connection to the house, drainage, and local requirements.
How do I keep a sunroom from getting too hot?
Room orientation, glass selection, ventilation, insulation, roof design, window treatments, ceiling fans, shading, and correctly sized cooling equipment can all affect comfort.
Does a sunroom need electrical work?
Many sunrooms need electrical planning for outlets, lighting, ceiling fans, heating and cooling equipment, or local code requirements.
How much does a sunroom cost?
Joyce currently publishes an installed planning range of approximately $40,000 to $90,000 for sunrooms. The final price depends on room type, size, foundation, roof, glass, electrical work, finishes, site conditions, and installation complexity.
How do I begin designing a sunroom?
Start by deciding how you want to use the space and during which seasons. Then schedule an in-home consultation so the structure, measurements, room options, design details, and price can be evaluated together.

Topics: