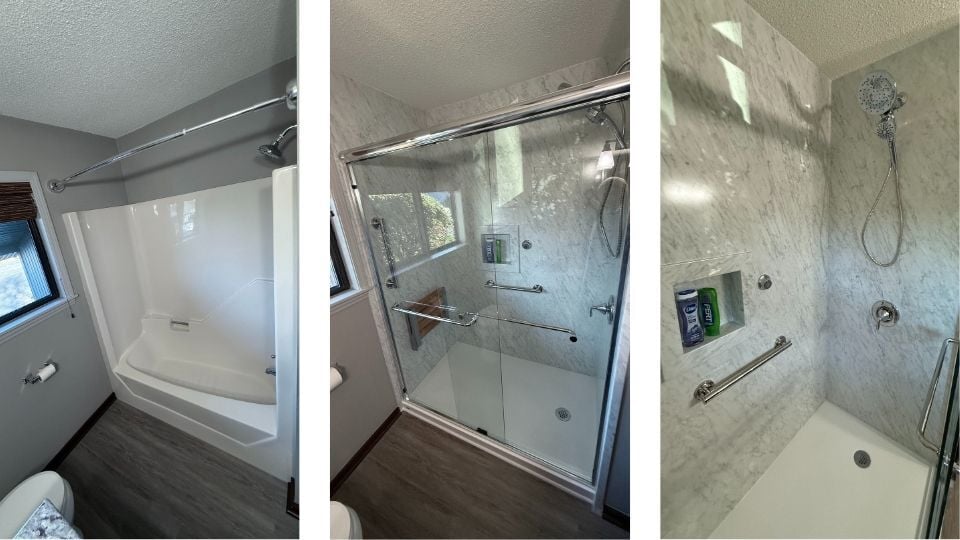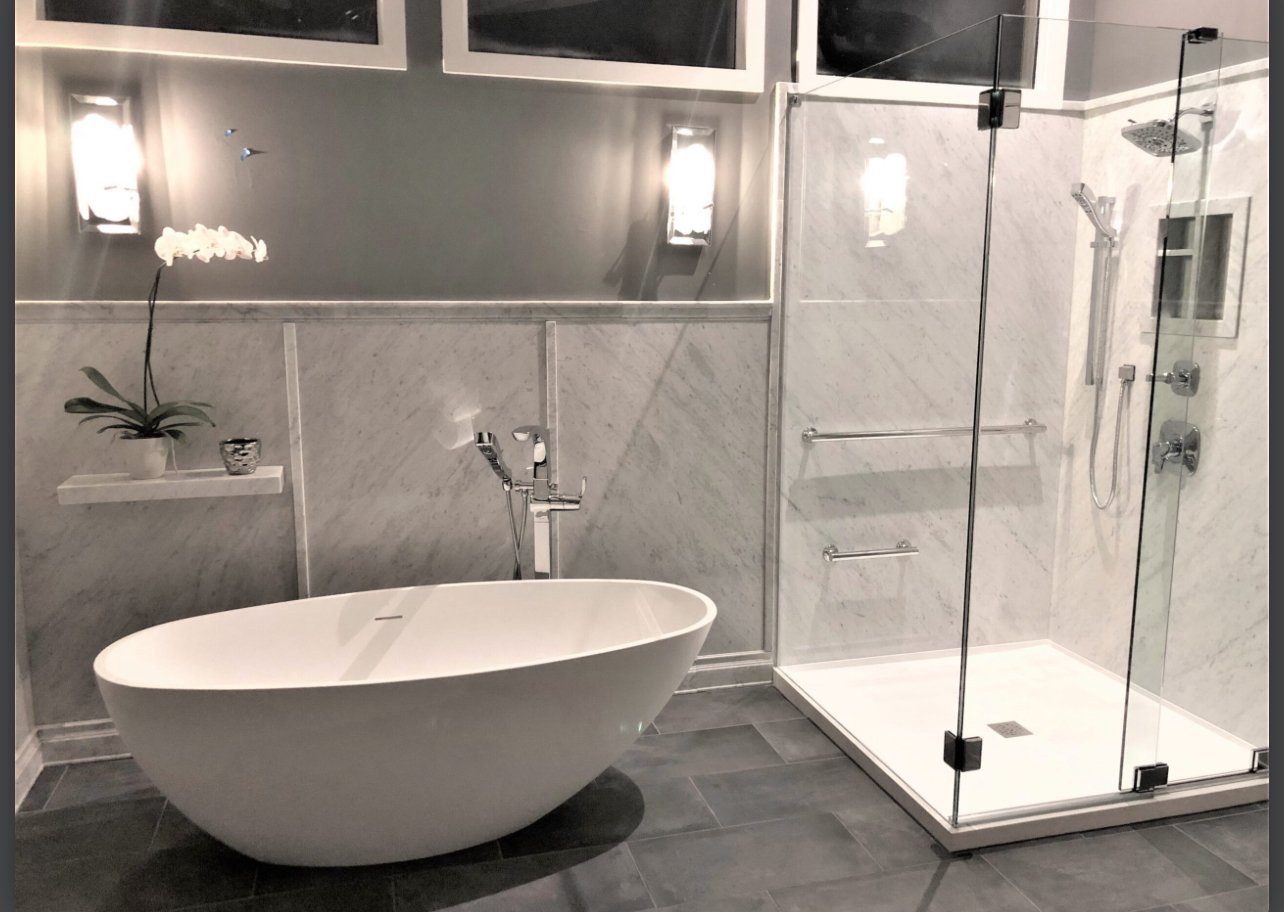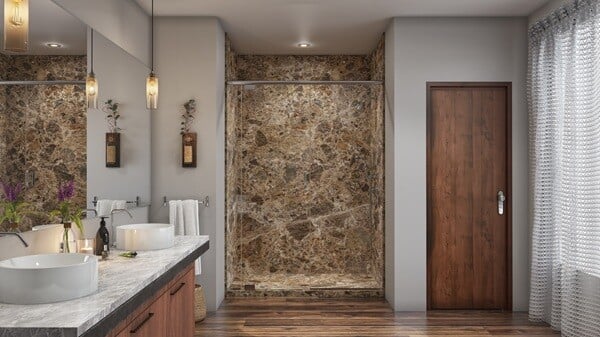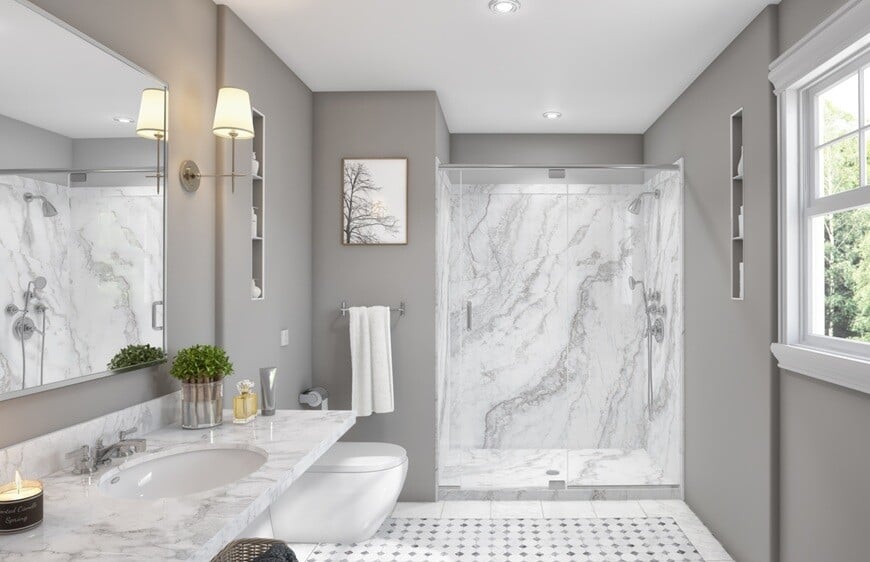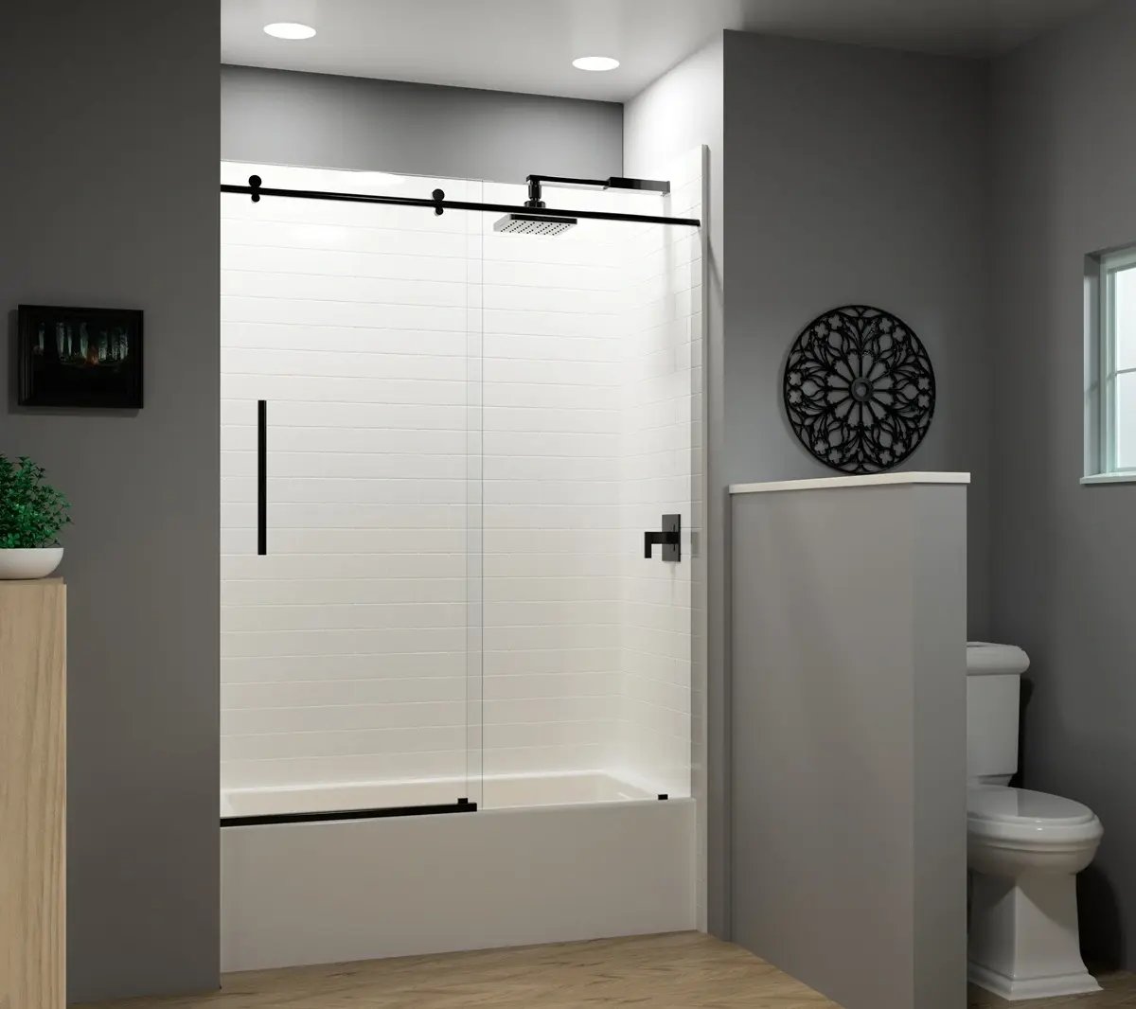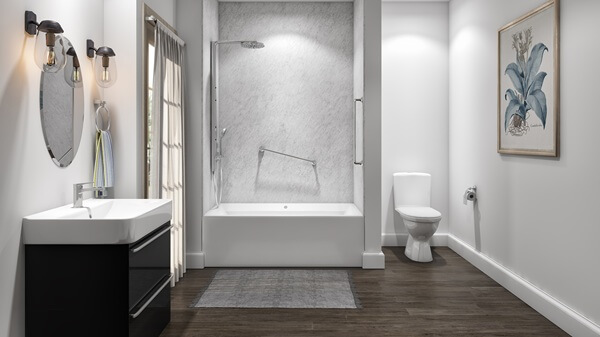
Replacing an old shower or converting an unused bathtub can improve the way your bathroom looks and functions.
But “shower stall” can describe many different designs. You may be comparing a standard shower replacement, a tub-to-shower conversion, a low-threshold shower, a curbless design, a corner shower, or a larger custom enclosure.
The best choice depends on who uses the bathroom, how much space is available, whether the plumbing will remain in place, and which comfort, storage, maintenance, and accessibility features matter most.
Joyce Windows, Sunrooms & Baths offers custom shower replacement and tub-to-shower conversion projects with SignatureStone wall surrounds, shower bases, fixtures, doors, shelving, seating, grab bars, and other selected options. Exact availability depends on the bathroom and final project design.
Which Shower Option Should You Choose?
Consider a:
- Standard shower replacement when you already have a shower and want new walls, fixtures, storage, doors, or a base.
- Tub-to-shower conversion when the bathtub is rarely used and a shower better fits your routine.
- Low-threshold shower when reducing the step into the shower is an important comfort goal.
- Curbless shower when near-level entry is needed and the bathroom can support the drainage, floor, waterproofing, and structural requirements.
- Corner shower when floor space is limited.
- Larger custom shower when the room and plumbing allow more standing space, seating, storage, or multiple fixtures.
The shower type is only one part of the decision. Also compare the base, wall system, door, fixtures, seating, grab bars, storage, plumbing scope, installation, and warranty.
Want to understand your likely project range?

What Is a Shower Stall?
A shower stall is an enclosed or partly enclosed area designed for showering.
It commonly includes:
- A shower base or prepared floor
- Surrounding walls
- A drain
- A shower valve
- A showerhead or handheld fixture
- A door, curtain, or open entry
- Shelving or storage
- Sealants, joints, and water-management details
Some stalls are manufactured systems. Others use tile, natural stone, solid surfaces, acrylic, polymer walls, or combinations of materials.
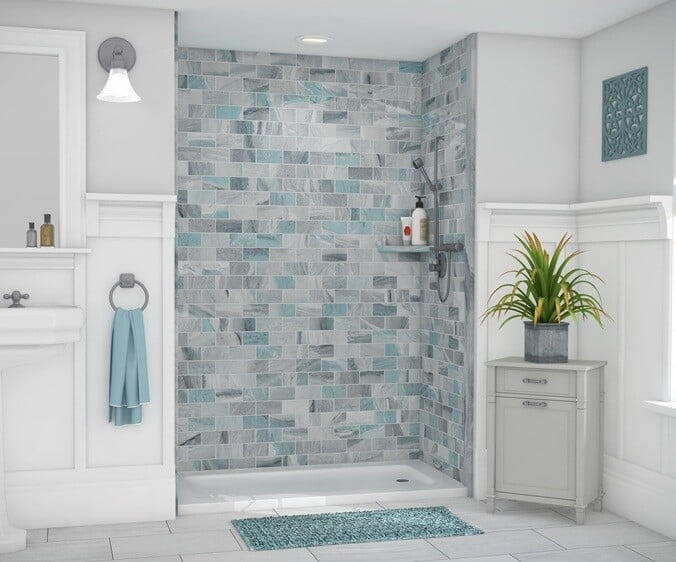
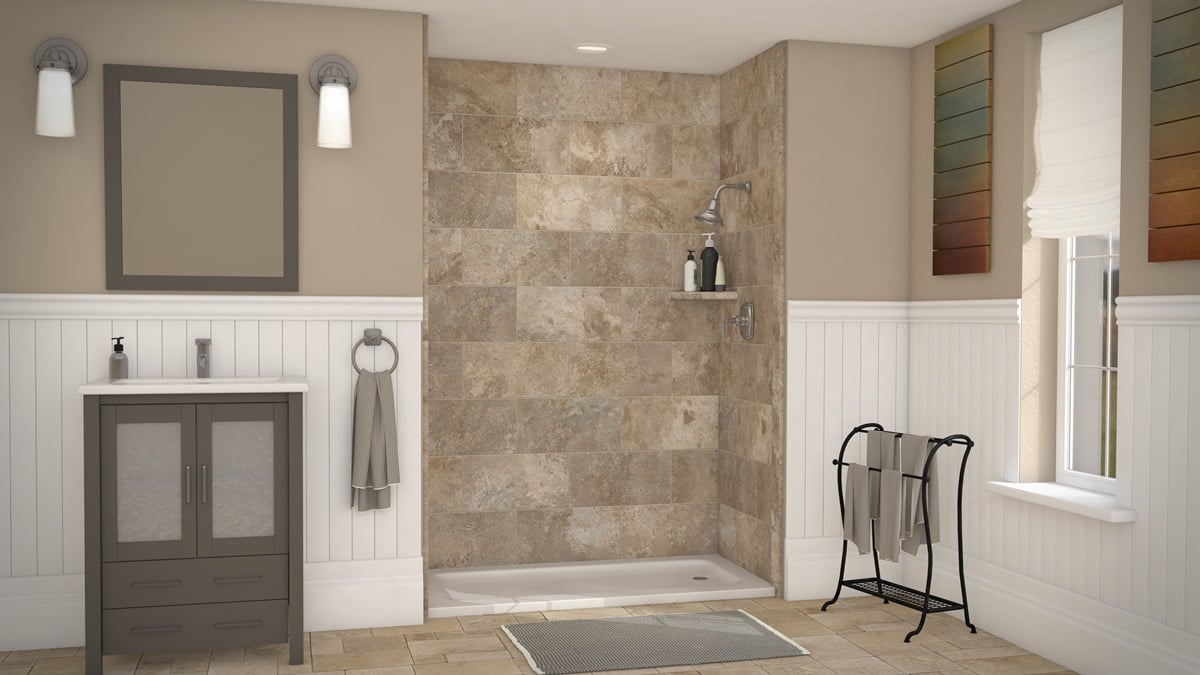
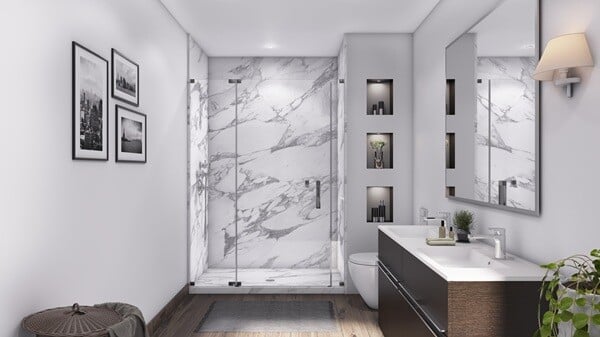
Joyce currently offers custom shower systems featuring SignatureStone wall surrounds with stone-inspired colors and tile-look patterns without traditional grout lines. Joyce’s gallery also shows options such as recessed storage, corner shelves, bench seating, grab bars, and glass enclosures.
Related Article: Acrylic vs SignatureStone
Option 1: Replace an Existing Shower
A shower replacement keeps the bathroom’s basic purpose while updating the worn or outdated wet area.
It may be a good fit when: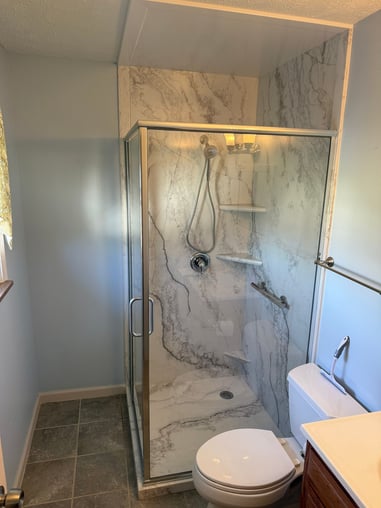
- The existing shower walls are stained, cracked, or difficult to clean.
- The base feels unstable or shows damage.
- The enclosure or door no longer works well.
- Storage is inadequate.
- Fixtures are outdated or hard to operate.
- The shower lacks seating or support features.
- You want a more coordinated design.
A replacement may include:
- Removal of the old shower materials
- Inspection of visible conditions
- A new shower base
- New wall surrounds
- New fixtures
- Doors or a curtain system
- Shelving
- A handheld showerhead
- Seating or grab bars
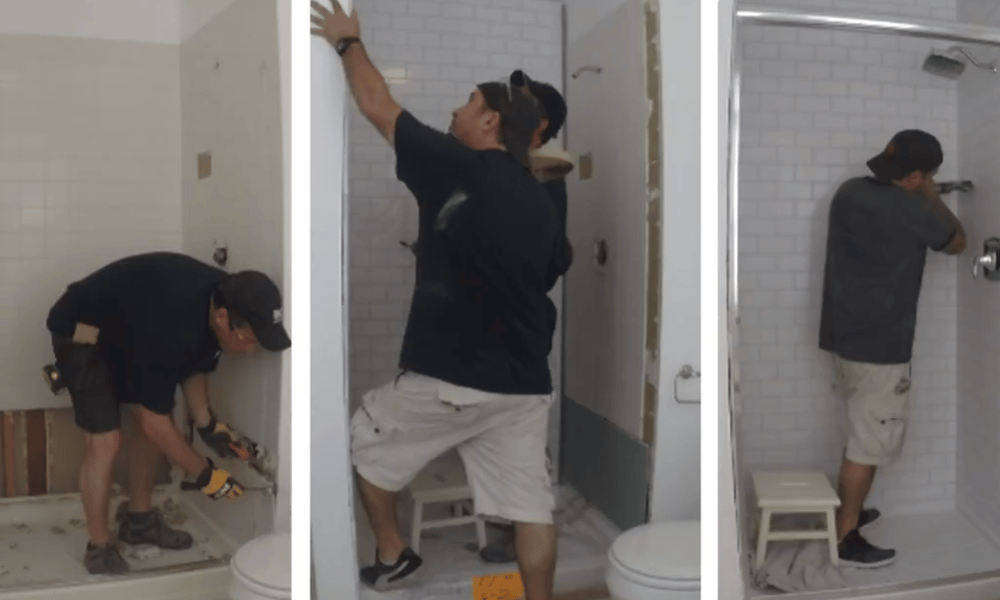
- Professional installation
The written proposal should identify which plumbing, repairs, finishing, disposal, and accessories are included.
Option 2: Convert a Bathtub Into a Shower
A tub-to-shower conversion removes an existing bathtub and replaces it with a shower.
It may be appropriate when:
- The tub is rarely or never used.
- Stepping over the tub wall is uncomfortable.
- The household primarily showers.
- More standing space is desired.
- A seat, grab bar, or handheld fixture would improve daily use.
- The homeowner wants a more open bathroom appearance.
Joyce currently offers tub-to-shower conversions with custom wall, base, fixture, storage, seating, grab-bar, and enclosure options.
Should Every Bathtub Be Converted?
No.
Keeping or replacing the bathtub may make more sense when:
- Children regularly use it.
- Household members prefer baths.
- It is the only bathtub in the home.
- A future occupant may need or prefer a tub.
- The current layout works well.
- A conversion would require extensive plumbing or structural changes.
The original article says a shower is mandatory for future marketability. A functional shower may appeal to many buyers, but no single bathroom feature guarantees marketability or resale value.
The decision should first support the household currently using the home.
Will a Bathtub Opening Always Fit a New Shower?
Not automatically.
Many alcove bathtubs occupy a space that can be adapted for a shower, but exact conditions vary.
The contractor should evaluate:
- Width and depth
- Wall condition
- Drain location
- Supply lines
- Floor support
- Window placement
- Door clearance
- Toilet and vanity clearance
- Ceiling height
- Access for installation
The original article says removing a typical five-foot tub creates “perfect shower dimensions.” In practice, dimensions, plumbing, code requirements, manufacturer specifications, and homeowner needs must all be reviewed.
Keeping plumbing in a similar location may reduce project complexity, but it does not guarantee that no plumbing work will be needed.
Option 3: Choose a Low-Threshold Shower
A low-threshold shower has a smaller step at the entry than a traditional bathtub or higher shower curb.
It may offer:
- Easier entry
- Less lifting of the feet
- A more open appearance
- Space for a door or curtain
- Compatibility with selected seating and support features
A lower entry may improve comfort, but it does not eliminate slipping or falling risks.
Overall bathroom safety also depends on:
- Floor surface
- Lighting
- Grab-bar placement
- Seat location
- Water control
- User balance and mobility
- Proper installation
- Keeping the floor clear
Joyce’s current bath gallery lists low-threshold entry, grab bars, seating, handheld showerheads, easier-to-reach storage, and selected slip-resistant surfaces among available safety-focused considerations.
Option 4: Consider a Curbless Shower
A curbless shower has little or no raised barrier between the main bathroom floor and the shower entry.
It can create a clean appearance and may support easier wheeled access when properly designed.
However, a successful curbless shower may require more than installing a flush shower pan.
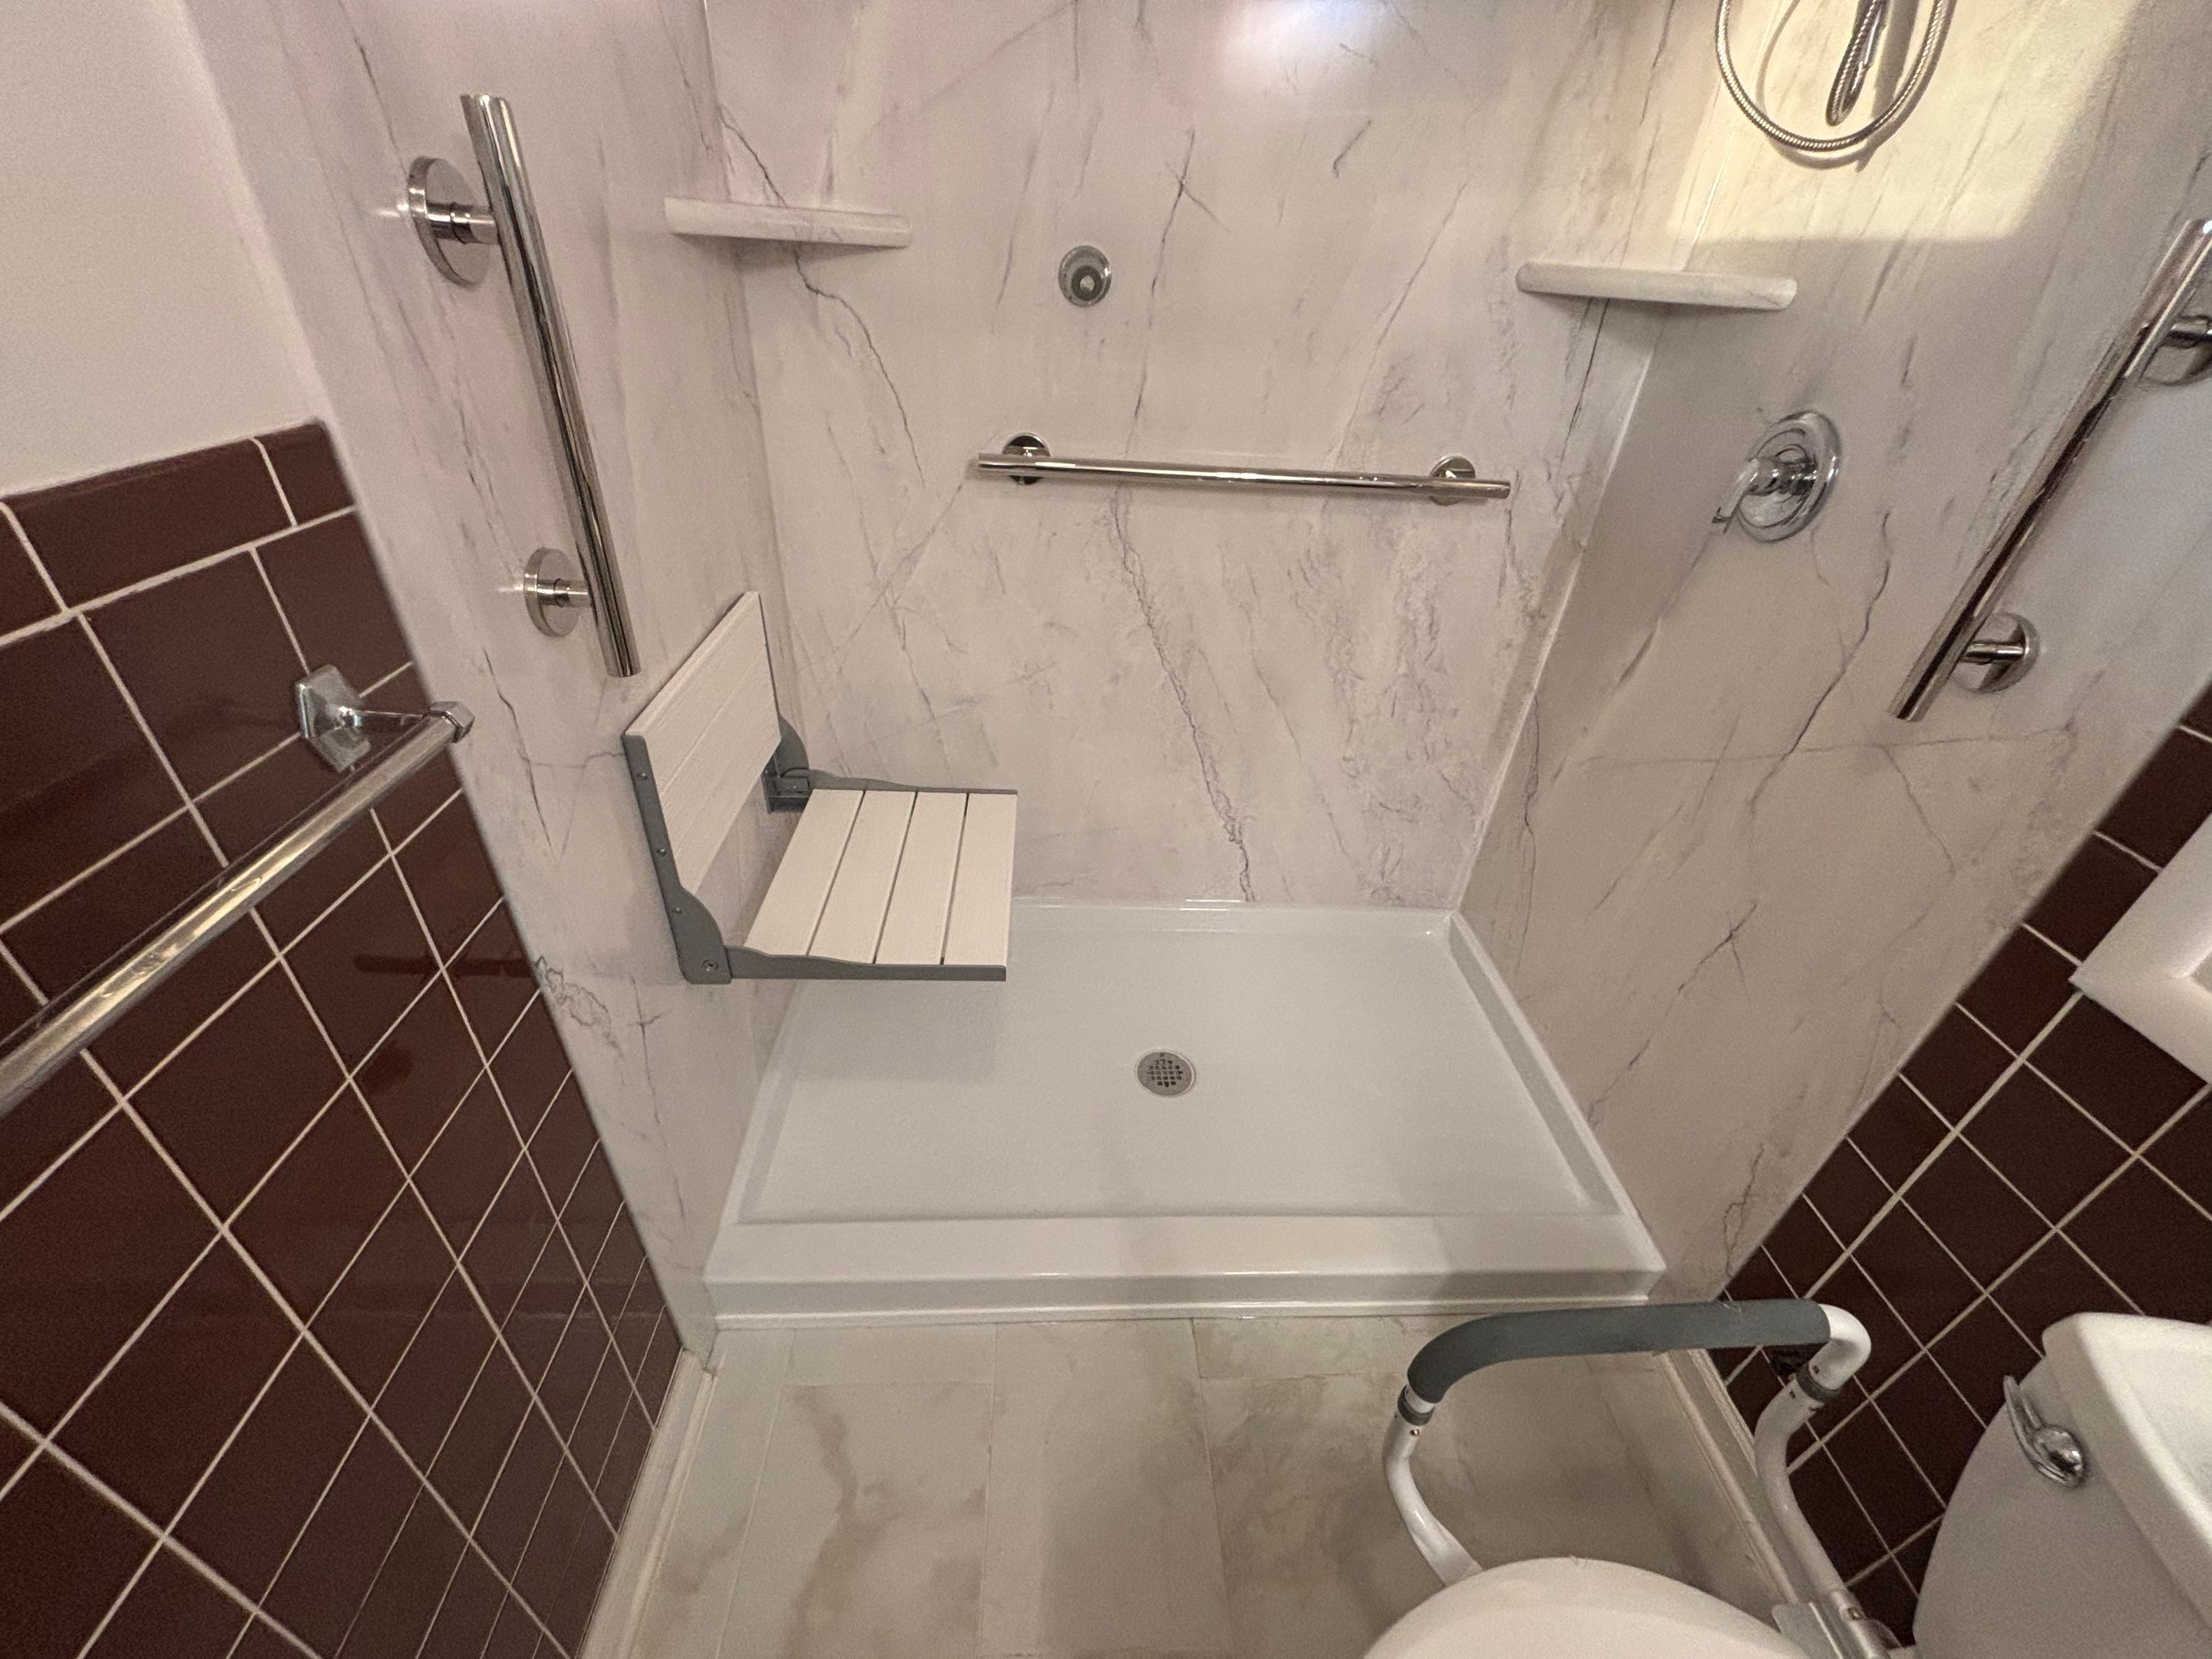
The design must address:
- Floor slope
- Drain placement
- Waterproofing
- Structural depth
- Subfloor modification
- Bathroom floor transitions
- Water containment
- Door or open-entry configuration
- Local requirements
- User-specific clearance
A wheelchair user may need specific turning space, entry width, controls, seating, support, and transfer arrangements. A qualified designer or appropriate accessibility professional should evaluate the individual user and bathroom.
Low-Threshold vs. Curbless Showers
| Feature | Low-threshold shower | Curbless shower |
|---|---|---|
| Entry | Small raised threshold | Little or no raised barrier |
| Installation complexity | Often more straightforward | May require floor and drainage modification |
| Water control | Base and threshold help contain water | Slope, drain, glass, and layout become especially important |
| Accessibility potential | Can reduce the step into the shower | May support wheeled entry when properly designed |
| Best fit | Homeowners seeking easier entry without extensive floor changes | Projects with enough space and construction flexibility |
| Cost factors | Base, walls, doors, accessories, plumbing | Floor modification, drainage, waterproofing, space, custom design |
Do not choose based on the name alone. Review the actual entry height, clear opening, floor plan, seating, controls, and installation details.
Option 5: Use a Corner Shower in a Smaller Bathroom
A corner shower can make efficient use of a compact bathroom.
Common configurations include:
- Square
- Rectangular
- Neo-angle
- Curved-front
- Corner-entry glass
A corner design may work well when:
- The bathroom has limited floor space.
- The toilet or vanity restricts door movement.
- A full bathtub is no longer needed.
- An existing shower already occupies the corner.
- A compact guest bathroom needs a functional shower.
Measure more than the shower footprint.
Also consider:
- Door swing
- Clear standing space
- Entry width
- Fixture placement
- Storage
- Elbow room
- Cleaning access
- Nearby toilet and vanity clearance
A smaller shower should still be practical for the person using it.
Option 6: Create a Larger Custom Shower
A larger custom shower may provide room for:
- A bench
- Multiple shelves
- A handheld showerhead
- Grab bars
- A wider entry
- A larger glass enclosure
- More standing space
- Separate fixture locations
Larger is not automatically better.
A bigger shower may cost more to heat, clean, enclose, and remodel. It may also require more glass, wall material, floor work, plumbing, and structural preparation.
The right size balances comfort with the available bathroom space.
Which Shower Door Should You Choose?
Sliding Shower Door
Sliding doors move along a track and do not swing into the bathroom.
They may work well when:
- Floor space is limited.
- A vanity or toilet sits near the shower.
- A swinging door would block circulation.
Ask how the tracks, rollers, and overlap areas should be cleaned.
Pivot or Hinged Door
A hinged door swings open from one side.
It may provide a wider-feeling entry, but the bathroom must have enough clear space for the door.
Confirm:
- Swing direction
- Clearance
- Drip control
- Hardware placement
- Entry width
Frameless-Style Glass
A simplified glass enclosure can create a more open appearance.
Cost and design depend on:
- Glass size and thickness
- Hardware
- Structural support
- Opening dimensions
- Door configuration
- Custom fabrication
Shower Curtain
A curtain may provide:
- Lower initial cost
- Easy replacement
- Greater entry flexibility
- Fewer door-clearance concerns
It may be the most practical option for some bathrooms even when glass appears more upscale.
Which Shower Wall Material Is Best?
Common choices include:
- Tile
- Natural stone
- Acrylic
- Polymer wall systems
- Solid-surface materials
- Fiberglass units
Each has tradeoffs involving:
- Appearance
- Seams and joints
- Maintenance
- Installation time
- Repairability
- Cost
- Weight
- Product warranty
Joyce currently features SignatureStone, a multi-layered polymer wall option inspired by natural stone textures. Its gallery includes multiple colors and tile-inspired patterns designed to create visual detail without traditional grout lines.
Low Maintenance Does Not Mean No Maintenance
Every shower requires cleaning and inspection.
Homeowners should:
- Use approved cleaners
- Avoid prohibited abrasive tools
- Keep the drain clear
- Maintain ventilation
- Inspect sealant and joints
- Clean doors and tracks
- Address leaks promptly
- Follow product-care instructions
Avoid describing any shower as maintenance-free unless that wording appears in approved current product documentation and is properly explained.
What Storage Should You Add?
Plan storage around the products and people using the shower.
Options may include:
- Corner shelves
- Recessed caddies
- Shaving shelves
- Larger built-in storage
- Hooks
- Accessible shelves near seating
Ask:
- Will tall bottles fit?
- Can items be reached while seated?
- Will storage interfere with grab bars?
- Do several people need separate areas?
- Will water collect on the shelf?
- Is the shelf easy to clean?
Joyce’s current gallery shows recessed caddies, corner shelves, shave shelves, seating, and grab bars in completed bath designs.
Should You Add a Shower Seat?
A shower seat may support: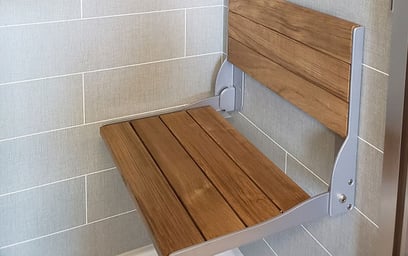
- Seated bathing
- Resting
- Shaving
- Caregiver assistance
- Temporary mobility needs
Options may include:
- Built-in benches
- Wall-mounted seats
- Freestanding shower chairs
The shower must have enough space for the seat without blocking entry, controls, drainage, or safe standing room.
Seat height, weight capacity, mounting, and user needs should be confirmed before installation.
Where Should Grab Bars Be Installed?
Grab bars should be positioned around the person’s movements, not added only for visual symmetry.
Placement may depend on:
- Entering and leaving the shower
- Standing balance
- Sitting and rising
- Reaching controls
- Turning
- Transferring from a mobility device
- Individual height
- Wall structure
The contractor should explain how each bar is supported and installed.
Accessories that resemble grab bars are not necessarily designed to support body weight. Confirm that each selected product is intended and installed for that purpose.
What About a Window Inside the Shower Area?
A window near a tub or shower is not automatically unacceptable, but it requires careful evaluation.
Important considerations include:
- Window material
- Water exposure
- Sill design
- Privacy
- Safety-glazing requirements
- Wall waterproofing
- Trim
- Ventilation
- Window operation
- Exterior conditions
Possible solutions may include:
- Keeping and properly integrating the window
- Replacing it with a more suitable unit
- Using privacy glass
- Modifying the shower layout
- Relocating the shower in a broader renovation
Do not assume the window must be removed or the shower must be moved without inspecting the opening and applicable requirements.
Will a New Shower Increase Home Value?
A well-designed shower may improve bathroom function and buyer appeal, but no particular increase in resale value can be guaranteed.
Potential market appeal depends on:
- Project quality
- Bathroom layout
- Whether the home retains a bathtub
- Materials
- Installation
- Local buyer preferences
- Overall home condition
- The housing market when the home is sold
A shower should primarily make the bathroom more useful for the homeowner.
Use resale appeal as one consideration, not the only reason for remodeling.
How Much Does a Shower Remodel Cost?
Price depends on:
- Shower replacement or tub-to-shower conversion
- Size
- Wall system
- Shower base
- Plumbing
- Drain position
- Glass doors
- Fixtures
- Storage
- Grab bars
- Seating
- Existing damage
- Accessibility features
- Installation complexity
- Broader bathroom updates
Joyce’s current calculator provides a ballpark range for shower replacement, tub-to-shower conversion, walk-in tubs, bathtub replacement, and selected bathroom-refresh projects. The calculator estimate includes professional installation for the options selected but is not a final quote.
Joyce also currently publishes planning ranges on its bath-cost page, but these figures should be dated and linked rather than copied permanently into an evergreen article because prices and promotions can change.
How Long Does Shower Replacement Take?
Timing depends on:
- Product preparation
- Existing conditions
- Demolition
- Plumbing
- Repairs found after removal
- Wall and base installation
- Doors
- Accessories
- Sealant or curing requirements
- Permits or inspections
- Broader bathroom work
Some focused shower projects may be completed faster than a full bathroom renovation, but the article should not promise one standard installation time.
A Joyce consultant can explain the expected timeline after inspecting the bathroom and defining the scope.
What Should Be Included in the Proposal?
A written shower-remodeling proposal should identify:
- The exact project type
- Removal and disposal
- Shower dimensions
- Base
- Wall system
- Color and pattern
- Fixtures
- Storage
- Doors or curtain system
- Seating
- Grab bars
- Plumbing work
- Repairs or exclusions
- Permit responsibility
- Installation
- Payment schedule
- Project timeline
- Product warranty
- Labor warranty
- Service process
Joyce’s current warranty page explains that bath coverage may differ among the wall system, base, fixtures, plumbing, accessories, and labor. It also states that qualifying projects include two years of labor-warranty support. The signed agreement and project-specific warranty documents should control.
Questions to Ask Before Choosing a Shower
Ask:
- Should I replace the current shower or convert the bathtub?
- What entry height will the new shower have?
- Is a curbless design practical in this bathroom?
- What modifications would a curbless shower require?
- How large will the clear entry be?
- Which shower base is included?
- Which wall system is included?
- What is installed behind the visible walls?
- Where will the drain remain or move?
- Which plumbing work is included?
- Which door or curtain options fit the space?
- Where should storage be placed?
- Can seating or grab bars be added?
- How will a nearby window be handled?
- What happens if damage is discovered?
- What is excluded from the price?
- Which warranties apply?
- Who provides service after installation?
Why Consider Joyce for Shower Replacement?
Joyce Windows, Sunrooms & Baths currently offers:
- Shower replacement
- Tub-to-shower conversions
- Bathtub replacement
- Walk-in tubs
- Low-threshold shower options
- SignatureStone wall surrounds
- Shower bases
- Fixture choices
- Glass doors or curtain options
- Recessed and corner storage
- Seating
- Grab bars
- Professional installation
- Bath pricing tools
- Product and qualifying labor-warranty support
Joyce’s bath services generally focus on the wet area and selected bathroom-refresh options rather than full gut renovations involving moved walls or complete layout changes.
Frequently Asked Questions About Shower Options
What is the difference between a walk-in shower and a curbless shower?
“Walk-in shower” is a broad term for a shower entered without stepping into a bathtub. A curbless shower has little or no raised entry barrier. Not every walk-in shower is curbless.
Is a low-threshold shower the same as a curbless shower?
No. A low-threshold shower still has a small raised entry. A curbless shower is designed with little or no raised barrier.
Can every bathtub be converted into a shower?
Many can, but the contractor must evaluate the opening, plumbing, drain, wall condition, floor support, windows, access, and project requirements.
Is a curbless shower wheelchair accessible?
It may support wheeled entry when properly designed, but accessibility depends on more than the threshold. Entry width, floor space, controls, seating, grab bars, slope, and individual needs also matter.
Should I remove the only bathtub in my home?
That depends on the household’s needs and future plans. Families with young children or people who prefer baths may benefit from retaining at least one bathtub.
What shower option is easiest to clean?
Wall systems without traditional grout lines may reduce grout-related maintenance. Doors, tracks, storage, fixtures, ventilation, and approved cleaning methods also affect upkeep.
Can Joyce add a shower seat and grab bars?
Yes. Joyce’s current gallery shows bench seating, grab bars, recessed storage, corner shelves, and other comfort-focused accessories.
What is SignatureStone?
SignatureStone is Joyce’s stone-inspired bath-and-shower wall option. It is available in multiple colors and tile-look patterns without traditional tile grout lines.
How much does a shower replacement cost?
Cost depends on size, wall system, base, fixtures, doors, storage, seating, grab bars, plumbing, existing conditions, and installation. Joyce’s calculator provides a ballpark planning range.
Does Joyce perform full bathroom renovations?
Joyce primarily focuses on tub, shower, conversion, walk-in-tub, wet-area, and selected bathroom-refresh projects. Its calculator is not intended for projects that completely change the layout, move walls and major plumbing, or create a new bathroom.
Choose the Shower Around the Person Using It
The best shower is not simply the largest, lowest, or most expensive option.
It is the one that fits the available space, daily routine, mobility needs, maintenance preferences, plumbing, and budget.
Start by deciding whether you need a standard replacement or tub-to-shower conversion. Then compare entry height, base, walls, fixtures, doors, storage, seating, support features, installation, and warranty.
Joyce Windows, Sunrooms & Baths can help you review the bathroom, compare available shower options, and receive a custom project recommendation.

Topics: