Search for topics or resources
Enter your search below and hit enter or click the search icon.
Browse real Joyce patio enclosures, deck enclosures, and screen rooms to see how homeowners add protection from insects, weather, and the elements while keeping the feeling of being outdoors.

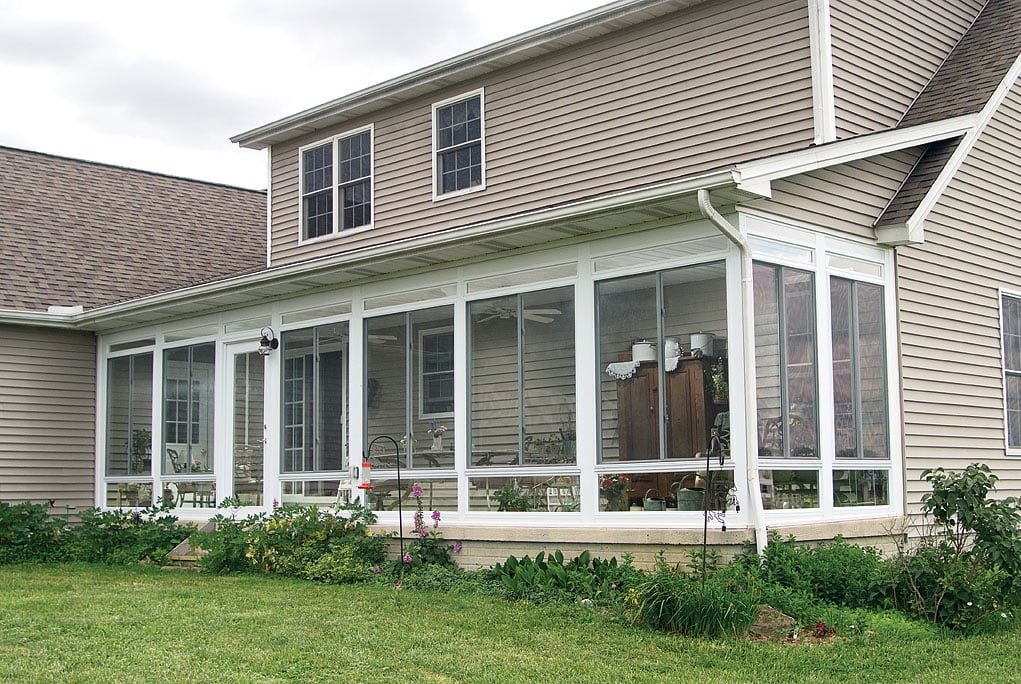
See how this Oberlin homeowner transformed an existing patio into a bright, comfortable enclosed space designed for more year-round enjoyment.
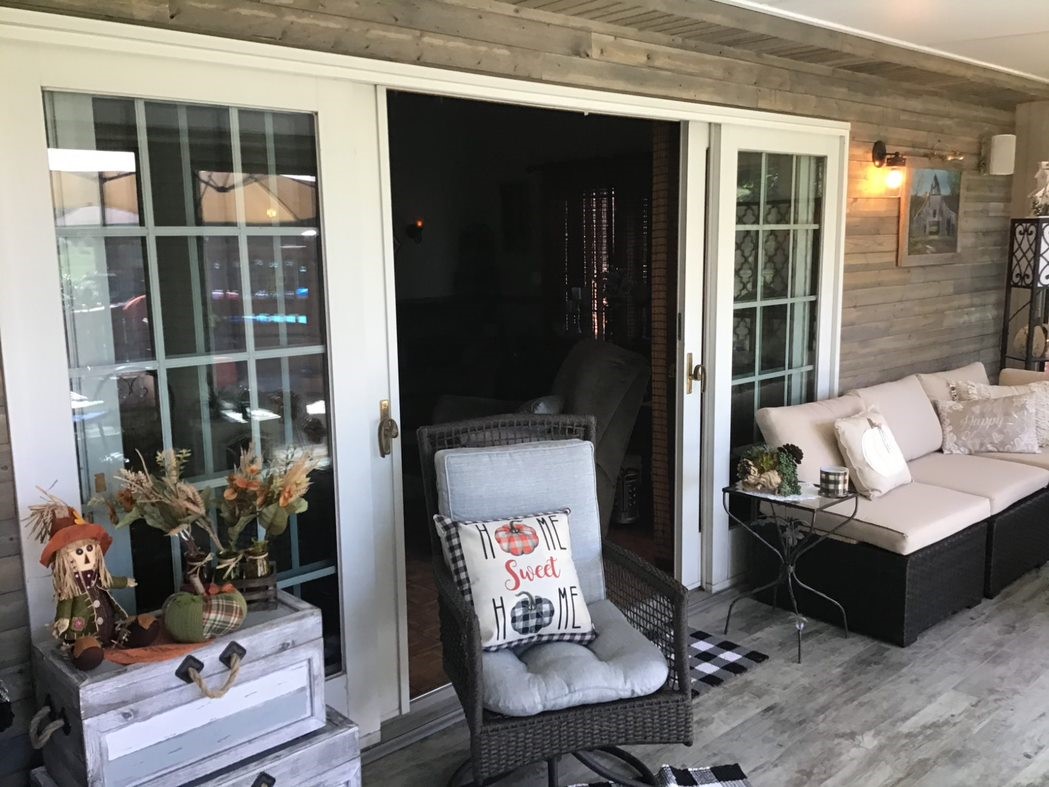
The style of your patio or deck enclosure depends on your home’s architecture, available space, the existing structure, and how you plan to use the area. Some projects begin with an open patio or deck, while others transform a covered space into a more comfortable, protected extension of the home.
Joyce offers several enclosure options, including screen rooms, patio enclosures, deck enclosures, and under-existing-roof designs.
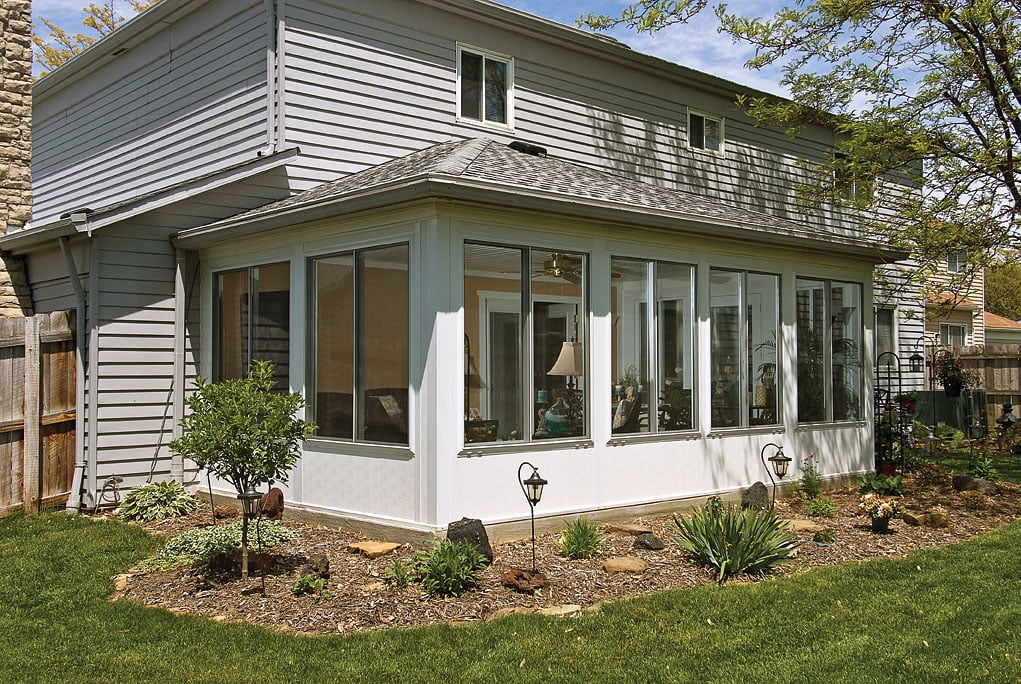
A patio enclosure transforms an existing patio into a protected space using custom sunroom walls, windows, screens, and doors. Depending on the existing structure and the level of comfort you want, the finished room may function as a screen room, three-season room, or year-round sunroom.
Before recommending an enclosure, our team will evaluate the condition and construction of the patio to determine whether it can support the proposed room.
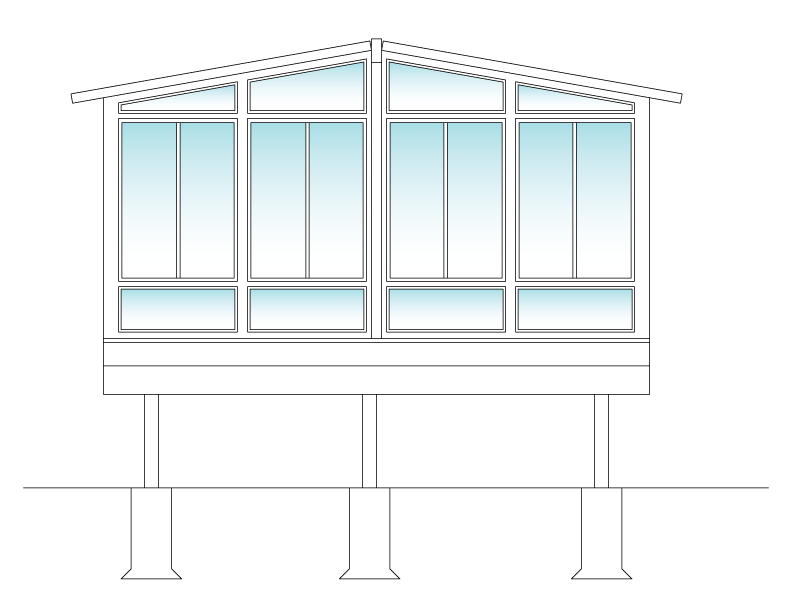
A deck enclosure converts an existing attached deck into a screened or glass-enclosed room. This can be an appealing option for Pittsburgh homes with elevated decks, sloped backyards, walkout basements, or outdoor spaces overlooking wooded areas.
Because the finished room adds significant weight, the deck structure must be carefully evaluated before construction begins.

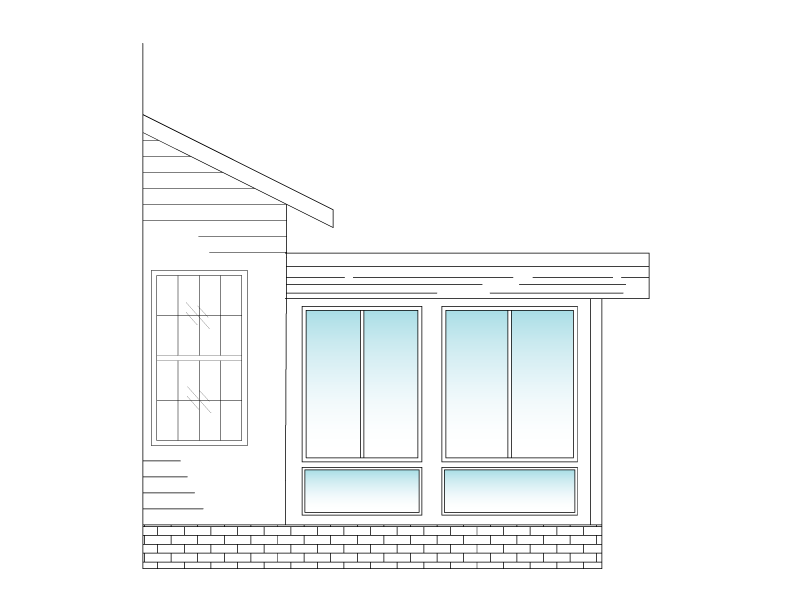
An under-existing-roof sunroom is built beneath a roof that is already attached to the home, such as a covered patio, porch, or recessed outdoor living area. Custom walls, windows, screens, and doors are added to create a more comfortable and protected room within the existing footprint.
This style can be one of the most natural-looking ways to add a sunroom because the roofline is already part of the home’s architecture.
The cost of a patio or deck enclosure can vary based on the size of the space, existing structure, roof requirements, screen or wall system, doors, site conditions, and whether you’re enclosing an existing patio or deck.
Explore our Sunroom Cost Guide for ballpark pricing and a better understanding of the choices that can have the biggest impact on your project investment.