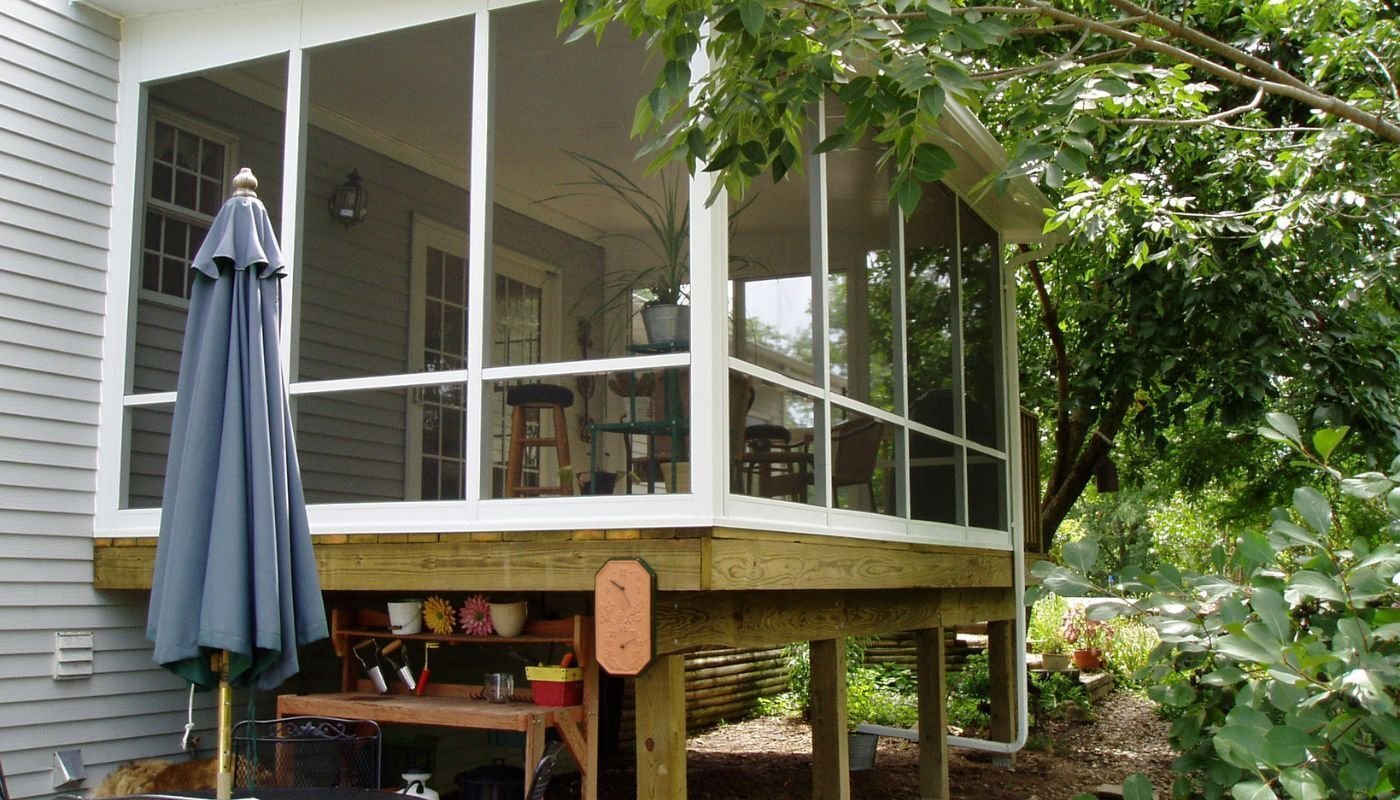
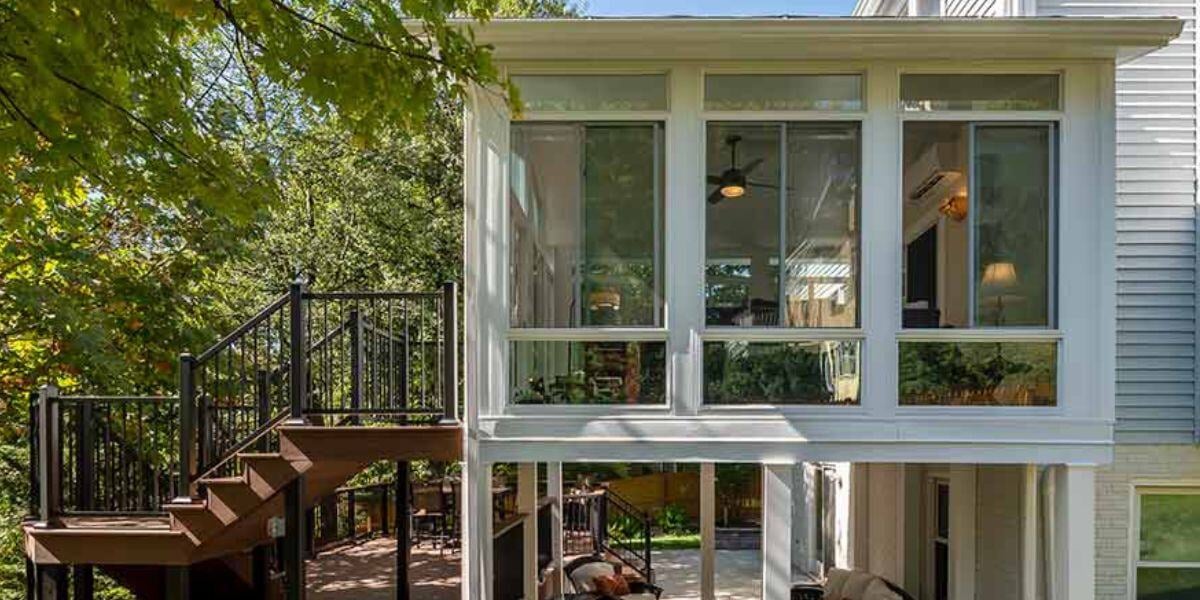
Is Enclosing a Deck Worth It?
Enclosing an existing deck can be a smart way to create a more comfortable outdoor-living space, especially if rain, insects, wind, or changing seasons keep you from using the deck as much as you would like.
The five biggest benefits are:
- More usable space
- Better protection from bugs and weather
- Less outdoor cleanup and maintenance
- More flexibility for relaxing, dining, and entertaining
- The ability to choose a room that fits your seasonal or year-round goals
But an existing deck must be evaluated before it is enclosed. The structure may need reinforcement, upgrades, or other changes depending on the room type, local building requirements, and the loads the new enclosure will place on it.
Joyce Windows, Sunrooms & Baths designs, manufactures, and installs custom patio and deck enclosures, screen rooms, three-season rooms, and year-round sunrooms.
Related Article: Enclosing Deck to a Sunroom
What Does It Mean to Enclose a Deck?
Enclosing a deck means turning an open outdoor platform into a more protected space by adding some combination of:
- Walls
- Screens
- Windows
- Doors
- A roof
- Insulated components
The finished project can range from a simple screen room to a more insulated sunroom designed for use through more of the year.
Joyce offers several approaches:
| If You Want… | Consider… |
|---|---|
| Fresh air with insect protection | Screen room |
| To enclose an existing covered deck or patio | Patio or deck enclosure |
| Seasonal use during spring, summer, and fall | Three-season sunroom |
| Greater insulation for broader year-round use | Four-season or year-round sunroom |
| Shade while keeping the sides open | Patio cover |
The right choice depends on how you want to use the space, the condition of the existing deck, your climate, and your budget.
Reason #1: You Can Use the Space More Often
An uncovered deck depends heavily on the weather.
Strong sun, rain, wind, insects, and cooler temperatures can all shorten the amount of time you actually spend outside.
An enclosure adds protection.
Depending on the room type, that can make it easier to use the space for:
- Morning coffee
- Family meals
- Reading
- Working from home
- Entertaining
- Watching sports
- Playing with children
- Relaxing in the evening
The important distinction is that not every enclosed deck offers the same level of comfort.
A screen room still behaves like an outdoor space.
A three-season room provides more protection and seasonal comfort.
A year-round sunroom uses more insulated components and is intended for broader use across changing weather conditions.
Before choosing the room type, ask:
“How many months of the year do I realistically want to use this space?”
That answer should guide the design.
Reason #2: You Get Protection From Bugs and Changing Weather
Mosquitoes, flies, gnats, and other insects can make a deck frustrating to use.
A screen room can preserve airflow and outdoor views while providing an enclosed barrier against many common pests.
A patio/deck enclosure or sunroom can add even more protection from:
- Rain
- Wind
- Leaves
- Debris
- Changing temperatures
That does not mean every enclosure is completely weatherproof or climate controlled.
A screen room remains open to outdoor temperature and humidity.
A more insulated sunroom can provide greater protection and comfort.
The benefit is that you can choose how enclosed you want the space to feel.
Related Article: All-Season Sunrooms
Reason #3: You May Spend Less Time Cleaning and Maintaining the Deck Area
Open decks collect whatever the weather brings.
Leaves.
Pollen.
Sticks.
Rain.
Dirt.
Bird debris.
Wet cushions.
An enclosure can reduce direct exposure to many of those everyday messes.
That can mean less time:
- Sweeping debris
- Moving cushions before storms
- Drying furniture
- Cleaning pollen from surfaces
- Preparing the deck every time guests come over
The enclosure itself will still need normal cleaning and maintenance, and the underlying deck may still require appropriate care depending on its materials and design.
So the benefit is not “zero maintenance.”
It is a more protected environment that can reduce some of the constant cleanup associated with a completely open deck.
Reason #4: The Space Becomes More Flexible
An enclosed deck can do more than provide somewhere to sit.
Once the space has protection from insects and weather, it can become a more functional extension of everyday life.
Depending on the room design, homeowners may use an enclosure as:
- A dining space
- A reading room
- A game room
- A playroom
- A gathering space
- An exercise area
- A quiet retreat
- A place for plants
- A home office
Electrical planning can also be incorporated into some sunroom projects for features such as:
- Outlets
- Lighting
- Ceiling fans
Those needs should be discussed during design rather than assumed after construction begins.
Design Around How You Live
Before choosing windows or wall colors, answer these questions:
How many people will normally use the room?
What furniture will go there?
Will you need outlets?
Do you want a television?
Will you dine there?
Do you want maximum ventilation or more insulation?
Those answers are more useful than simply deciding that you want “a sunroom.”
Reason #5: You Can Keep the Outdoor Feeling Without Being Fully Outdoors
One of the biggest reasons homeowners like enclosed decks is that they can still feel connected to the yard.
Large windows, screens, and glass walls can preserve:
- Natural light
- Outdoor views
- Fresh air
- The feeling of being close to the backyard
A screen room offers the most open-air experience.
A sunroom provides more protection while still emphasizing glass and views.
Joyce patio and deck enclosures use custom sunroom wall systems designed to incorporate large areas of glass and blend with the existing home.
The result can feel more like an outdoor room than a traditional interior addition.
Can Any Existing Deck Be Turned Into a Sunroom?
No.
This is one of the most important updates to the original article.
An existing deck should never be assumed to be ready for enclosure just because it is structurally sound enough for normal deck use.
A sunroom adds new loads from:
- Walls
- Windows
- Doors
- Roof components
- Snow and ice in applicable climates
- Occupants and furnishings
The deck also has to work with applicable building requirements.
A professional evaluation may determine that the existing structure:
- Can be used as-is
- Needs reinforcement
- Needs new footings or supports
- Requires partial rebuilding
- Should be replaced
That evaluation should happen before the room design is finalized.
Can Enclosing a Deck Save Money Compared With Building From Scratch?
Possibly, but not always.
If the existing deck is structurally suitable for the proposed room, it may reduce some site or foundation work.
But if the deck needs major reinforcement or rebuilding, the savings may be smaller than expected.
The real cost depends on:
- Deck condition
- Foundation or footing requirements
- Room size
- Room type
- Roof design
- Glass package
- Doors
- Electrical work
- Site access
- Local requirements
- Customization
That is why the existing deck should be evaluated before anyone promises that enclosing it will automatically be less expensive.
Screen Room vs. Sunroom: Which Is Better for a Deck?
Neither is universally better.
Choose a Screen Room If:
You primarily want:
- Bug protection
- Fresh air
- Outdoor breezes
- Seasonal use
- A lower-cost enclosure than a full sunroom
Consider a Three-Season Sunroom If:
You want:
- More weather protection
- Windows instead of screens alone
- Spring, summer, and fall use
- A brighter enclosed room
Consider a Year-Round Sunroom If:
You want:
- More insulation
- Greater protection from hot and cold weather
- A room intended for broader use across the year
- Higher-performance glass and roof components
Joyce’s year-round sunrooms use insulated components including SmartShield Glass and the ClimateMaster® roof system.
The right choice should be based on intended use rather than choosing the most expensive room automatically.
Related Article: Three vs Four Season Sunroom
_flipped.jpg?width=3246&height=2550&name=joyce_034-outside(c)_flipped.jpg)
Can You Start With a Screen Room and Upgrade Later?
Possibly, but future plans need to be discussed before the first project is designed.
A screen room is not automatically engineered to become a year-round sunroom later.
If you already think you may want a more insulated enclosure in the future, tell the designer at the beginning.
That can affect:
- Foundation requirements
- Structural design
- Roof system
- Wall configuration
- Window design
- Electrical planning
Planning ahead is far better than assuming an existing enclosure can simply be upgraded later.
How Much Does It Cost to Enclose a Deck?
The answer depends on the type of enclosure.
Joyce’s current planning ranges include:
| Project Type | Current Joyce Planning Range |
|---|---|
| Patio cover | Approximately $10,000–$30,000 |
| Screen room | Approximately $25,000–$40,000 |
| Year-round sunroom | Approximately $40,000–$90,000 |
Pricing depends on size, room type, foundation or structural work, roof style, glass, electrical needs, doors, site conditions, and customization.
These are planning ranges, not exact quotes.
A consultation is required to evaluate the deck, home, and desired room.
Will Enclosing a Deck Add Value to Your Home?
It may improve the usefulness and appeal of the home, but it is better not to promise a specific increase in resale value.
The effect on value can depend on:
- Local real estate market
- Quality of construction
- Type of enclosure
- Whether the room is permitted
- Whether it is considered conditioned living space
- How well it integrates with the home
- Buyer preferences
The stronger reason to enclose a deck is that you expect to use and enjoy the space more while you own the home.
If resale value is one of your main motivations, talk with a local real-estate professional who understands your market before making the investment.
What Should You Check Before Enclosing Your Deck?
Use this checklist before choosing a contractor or room style.
Structure
- Is the deck in good condition?
- Can it support the proposed enclosure?
- Will new footings or reinforcement be required?
Use
- Seasonal or year-round?
- Screened or glass-enclosed?
- Dining, relaxing, entertaining, or multiple uses?
Comfort
- How much ventilation do you want?
- How much insulation do you need?
- What direction does the room face?
Design
- Studio or gable roof?
- Window configuration?
- Door location?
- Exterior colors?
- Interior finishes?
Utilities
- Lighting?
- Ceiling fan?
- Outlets?
- Heating or cooling planning?
Project Management
- Who handles engineering?
- Who handles permitting?
- Who handles installation?
- Who coordinates electrical or foundation work?
- Who handles warranty and service?
A good design consultation should answer these questions before construction starts.
.jpg?width=500&height=375&name=Smith%20Dick%20Sunroom%20(4%20of%205).jpg)
What Does the Joyce Deck-Enclosure Process Look Like?
Joyce designs, manufactures, and installs custom sunrooms and enclosures rather than treating every project as a standard-size kit.
A typical planning process includes:
1. Evaluate the Existing Space
The home and deck or patio are reviewed to determine what type of project may work.
2. Choose the Room Type
Compare a screen room, deck enclosure, three-season room, year-round sunroom, or patio cover.
3. Create the Design
Select the room size, roof style, windows, doors, glass package, colors, and other options.
4. Complete Engineering and Project Planning
Structural requirements, permits, site preparation, and other project needs are coordinated.
5. Manufacture the Room
Joyce manufactures its own line of sunrooms and enclosures.
6. Professional Installation
The room is installed and integrated with the existing home.
A Real Deck-to-Sunroom Example
Mike and Wendy had used their deck for years, but weather limited how often they could enjoy it.
Rather than simply replace the aging deck, they worked with Joyce to create a custom sunroom.
Their design was adjusted around how they wanted to use the space, including changing the planned door configuration.
Years later, they were still using the room for:
- Family gatherings
- Holidays
- Entertaining neighbors
- Relaxing
- Everyday time at home
That is a useful example because it shows the difference between adding a room that simply looks good and creating one that continues to serve a purpose over time.

Frequently Asked Questions About Enclosing a Deck
Can you build a sunroom on an existing deck?
Possibly. The deck must first be evaluated for structural capacity, the proposed room, and applicable building requirements. Some decks can be used or reinforced, while others may require more extensive rebuilding.
Does a deck enclosure keep bugs out?
A properly designed screen room or enclosed sunroom can provide significant protection from mosquitoes, flies, gnats, and other insects while preserving outdoor views.
Is a screen room cheaper than a sunroom?
Generally, yes. Joyce’s current planning ranges place screen rooms below year-round sunrooms, although final cost depends on size, structure, design, and installation requirements.
Can I use an enclosed deck during winter?
That depends on the room type. A screen room is still essentially an outdoor space, while a year-round sunroom uses more insulated components designed for broader seasonal comfort.
Do I need a new foundation for a deck enclosure?
Not always, but the existing structure must be evaluated. Some decks may be suitable or upgradeable, while others may require new supports, footings, or structural work.
Can I turn a screen room into a four-season sunroom later?
Possibly, but it should not be assumed. If future conversion is likely, discuss it before the original room is designed so structural, roof, foundation, and wall requirements can be considered.
How much does it cost to enclose a deck?
Cost depends on the project type. Joyce currently lists planning ranges of roughly $25,000–$40,000 for screen rooms and $40,000–$90,000 for year-round sunrooms. Exact pricing requires a project evaluation.
Is Enclosing Your Deck the Right Project?
An enclosure makes the most sense when your deck already has potential—but weather, bugs, maintenance, or seasonal limitations keep you from using it.
You may not need a fully insulated sunroom.
A screen room may solve the problem.
Or you may discover that you want a more protected three-season or year-round room instead.
The right starting question is not:
“How do I enclose my deck?”
It is:
“What do I want this space to let me do that I cannot comfortably do now?”
Joyce Windows, Sunrooms & Baths designs, manufactures, and installs custom patio and deck enclosures, screen rooms, three-season rooms, year-round sunrooms, and patio covers for homeowners across Ohio, Pennsylvania, North Carolina, and South Carolina.
Start with the way you want to use the space, then choose the enclosure that fits your home, climate, and budget.