
.jpg?width=961&height=640&name=Gable%202600SL%20in%20White%20(3%20of%204).jpg)
Lakewood offers plenty of places to meet friends, enjoy a meal, or spend an evening out. But sometimes the best place to relax is a bright, comfortable room designed around your own home and routine.
A custom sunroom can give Lakewood homeowners more space for morning coffee, family gatherings, working from home, hobbies, plants, or simply enjoying backyard views with more protection from insects and changing weather.
The right room depends on how often you want to use it, how much temperature control you expect, whether you already have a patio or deck, and how the new space will connect to your home.
Which Sunroom Is Best for a Lakewood Home?
Choose a:
- Screen room when fresh air and insect protection are your main priorities.
- Three-season sunroom when you want a bright room for spring, summer, and fall.
- Four-season sunroom when you want more insulation and comfort through Northeast Ohio’s changing temperatures.
- Patio or deck enclosure when you already have a suitable covered structure that may be enclosed.
- Patio cover when you mainly want permanent shade and overhead rain protection.
Joyce Windows, Sunrooms & Baths offers all five options and helps homeowners compare room type, size, roof design, glass, insulation, site conditions, and budget during a design consultation.
Ready to explore a sunroom for your Lakewood home?

Why Consider a Sunroom in Lakewood?
Lakewood homes range from older houses with traditional architectural details to updated properties with more modern interiors. Lot sizes, existing porches, decks, rooflines, and neighboring homes can also vary considerably.
A custom design helps the new room work with the property rather than looking like a generic structure attached afterward.
A sunroom may give your household:
- More natural light
- A stronger connection to the backyard
- Additional space for daily activities
- Protection from insects
- Greater shelter from rain and wind
- A room for entertaining
- A dedicated home office or hobby area
- More use from an existing patio, porch, or deck
The goal should not simply be to add square footage. It should be to create a room you will regularly use.
What Type of Sunroom Should You Choose?
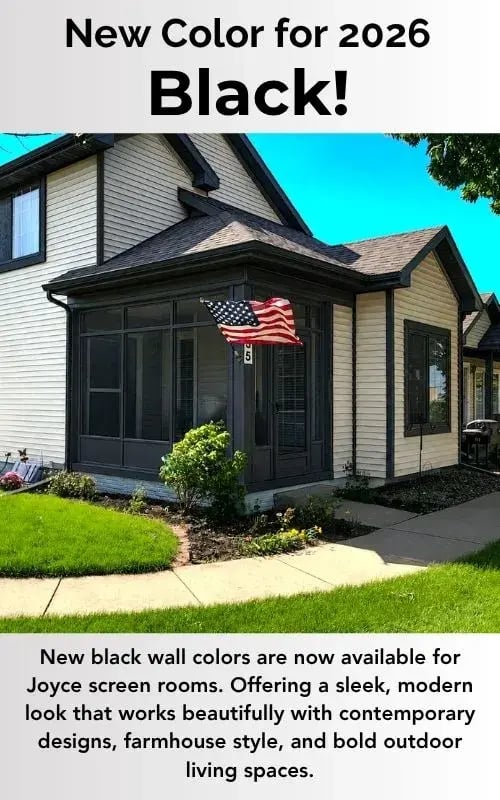
Screen Room
A screen room uses screened walls to preserve fresh airflow while helping keep mosquitoes, flies, and other insects outside.
It may be a good choice when you want:
- A breezy outdoor feeling
- Bug protection
- A covered dining area
- A seasonal place to relax
- A simpler alternative to a glass-enclosed room
A screen room will still be affected by outdoor temperature, humidity, pollen, wind, and rain.
Three-Season Sunroom
A three-season room is generally intended for spring, summer, and fall.
It provides more weather protection than a screen room and may include glass windows, screens, walls, doors, and a permanent roof.
It may suit homeowners who want:
- A brighter seasonal retreat
- More protection from wind and rain
- Operable windows for ventilation
- A lower project cost than a more insulated room
- A room that feels connected to the outdoors
A three-season room should not automatically be expected to maintain the same winter comfort as the main house.
Four-Season Sunroom
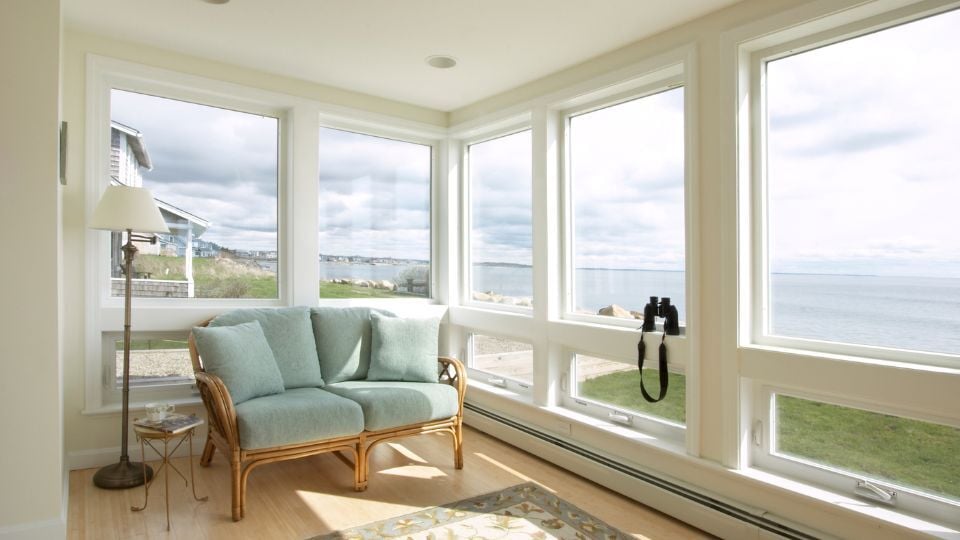
A four-season room includes more insulation and comfort-focused construction for use during a wider range of temperatures.
It may be appropriate for:
- A home office
- A family room
- A dining area
- A hobby room
- A reading room
- An everyday gathering space
- A room used during winter as well as summer
Joyce four-season sunrooms may include SmartShield glass, a ClimateMaster® roof system, custom vinyl walls, and room-specific heating and cooling options. Exact features depend on the final design.
Patio or Deck Enclosure
An existing covered patio, porch, or deck may provide the starting point for an enclosed room.
Before it can be reused, the structure should be evaluated for:
- Support
- Foundation or footings
- Levelness
- Drainage
- Roof condition
- Attachment to the home
- Local weather loads
- Applicable permit requirements
A deck that safely supports outdoor furniture is not automatically designed to carry walls, glass, and a permanent roof.
Patio Cover
A patio cover adds a permanent roof while leaving the sides open.
It may be the best fit when you want:
- Shade
- Overhead rain protection
- An outdoor dining area
- An open-air space
- A less enclosed alternative to a sunroom
A patio cover does not provide meaningful protection from insects, wind-driven rain, heat, or winter cold.
Lakewood Sunroom Options at a Glance
| Room type | Best use | Weather protection | Typical comfort level |
|---|---|---|---|
| Patio cover | Shade and open-air relaxation | Overhead sun and light rain | Outdoor conditions |
| Screen room | Fresh air without most insects | Insects and some debris | Seasonal outdoor comfort |
| Three-season room | Spring-through-fall living | Rain, wind, and insects | Seasonal enclosed comfort |
| Four-season room | Frequent or year-round use | Broader protection from changing weather | More insulated and comfort-focused |
| Patio or deck enclosure | Reusing a suitable existing structure | Depends on selected walls, glass, and roof | Seasonal or year-round, depending on design |
Room names are only a starting point. Compare the complete roof, wall, glass, insulation, ventilation, foundation, and heating or cooling plan.
Related Article: Three-Season vs Four-Season Sunroom
How Could You Use a Lakewood Sunroom?
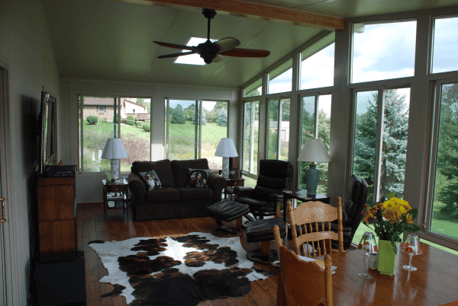
Create a Home Office
A sunroom can provide a dedicated work area with natural light and separation from the busiest parts of the house.
Plan for:
- Screen glare
- Electrical outlets
- Internet access
- Heating and cooling
- Desk placement
- Privacy
- Window coverings
- Afternoon sun exposure
A daily office generally needs more comfort planning than a casual seasonal room.
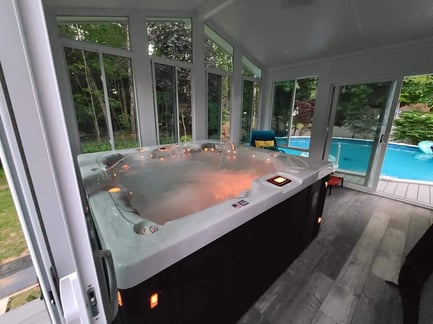 Build a Comfortable Entertaining Space
A sunroom can become a place for:
- Game nights
- Family dinners
- Holiday gatherings
- Watching sports
- Cocktails or coffee
- Conversation away from the main living room
Measure furniture before choosing the room dimensions. Allow enough space for chairs, walking paths, doors, and serving areas.
Add a Quiet Retreat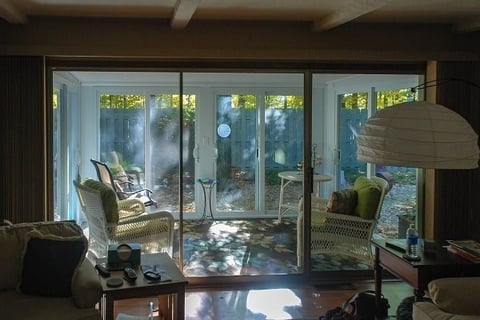
The room may become a peaceful place for:
- Reading
- Music
- Plants
- Yoga
- Crafts
- Morning coffee
- Watching rain or snow
Consider where neighboring homes, outdoor lighting, street activity, and landscaping affect privacy.
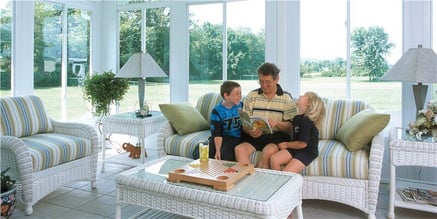 Create More Family Space
A four-season room may provide flexible space for children, guests, hobbies, or daily relaxation.
Think about flooring, storage, door hardware, furniture placement, temperature control, and how the room connects to the rest of the home.
How Does Northeast Ohio Weather Affect Sunroom Design?
Lakewood homeowners experience warm summers, cold winters, precipitation, changing humidity, and significant seasonal temperature swings.
A sunroom design should account for:
- Winter heat loss
- Summer solar heat gain
- Insulated glass
- Roof insulation
- Air sealing
- Ventilation
- Heating and cooling
- Snow and wind requirements
- Drainage
- Room orientation
A large west-facing glass area may receive strong afternoon sunlight. A room exposed to winter winds may have different comfort needs than one protected by the home or surrounding buildings.
A four-season label alone does not guarantee comfort. The complete design must suit the property, climate, and expected use.
Which Direction Should a Sunroom Face?
There is no single best direction for every Lakewood home.
East-Facing Sunrooms
Often receive stronger morning light and may suit breakfast areas or morning routines.
West-Facing Sunrooms
Can receive strong afternoon sun and may need careful glass, ventilation, shading, or cooling choices.
South-Facing Sunrooms
May receive substantial sunlight through much of the day, depending on trees and nearby buildings.
North-Facing Sunrooms
Often receive softer or more indirect light.
Neighboring homes, mature trees, rooflines, and seasonal changes can substantially affect these patterns.
Ask your designer to review when you expect to use the room—not merely which direction it faces.
Can a Sunroom Fit an Older Lakewood Home?
Often, yes, but the design should respect the house’s proportions and architecture.
Important considerations may include:
- Existing rooflines
- Exterior siding or masonry
- Window and door placement
- Interior trim
- Foundation conditions
- Lot setbacks
- Neighboring properties
- Drainage
- Access for installation
- Historical or architectural requirements
A custom sunroom can use roof style, frame color, glass proportions, and finish choices to create a more natural connection to the existing home.
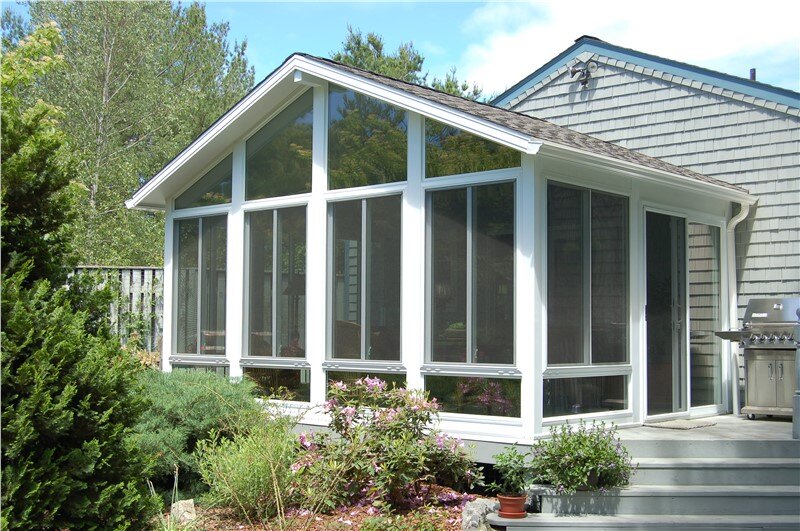
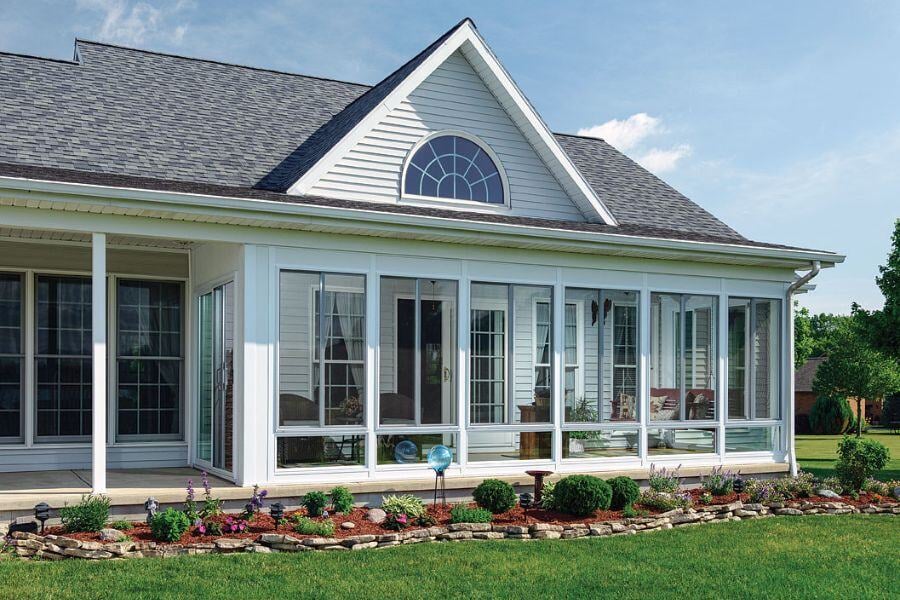
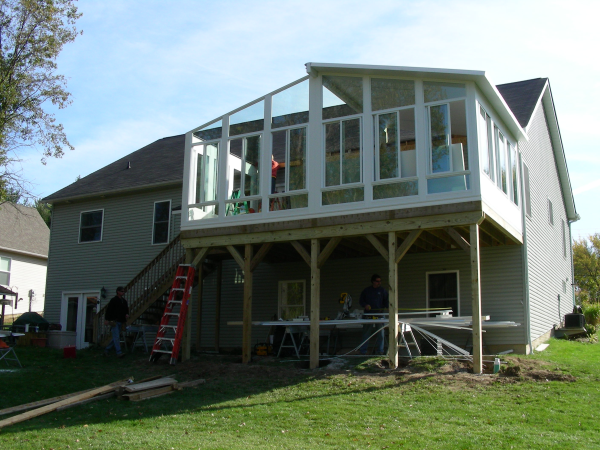
Joyce offers studio and gable roof styles as well as other custom applications. A studio roof has a simpler sloped profile, while a gable roof can create a taller, more open interior.
Can Joyce Enclose an Existing Lakewood Porch or Deck?
Possibly.
Joyce offers patio and deck enclosures using custom sunroom wall systems, but the existing structure must be evaluated first.
The review may consider:
- Whether the deck or patio is level
- Whether it has adequate support
- Whether the roof is suitable
- How the walls will attach
- Where water drains
- Whether repairs are needed
- Whether electrical work is planned
- Which local permits apply
Some structures can be incorporated into the project. Others may need reinforcement, preparation, or replacement.
Related Article: Converting to a Sunroom
What Does a Lakewood Sunroom Cost?
The cost of a custom sunroom depends on the project—not simply the room’s square footage.
Major cost factors include:
- Screen room, three-season, or four-season construction
- Room size
- Existing patio or deck condition
- Foundation or structural work
- Roof style
- Glass package
- Insulation
- Heating and cooling
- Electrical work
- Doors and windows
- Interior and exterior finishes
- Site access
- Permit requirements
- Installation complexity
A seasonal screen room will generally involve a different investment than a larger insulated four-season room.
Joyce provides ballpark sunroom pricing information, but exact pricing requires measurements, site evaluation, and final product choices.
See the main cost factors: Sunroom Expense Explained
Will a Sunroom Add Value to a Lakewood Home?
A professionally designed sunroom may improve the home’s functionality and appeal, but no specific increase in resale value can be guaranteed.
Potential value depends on:
- Room type
- Quality of design
- Quality of installation
- Architectural fit
- Permit status
- Comfort
- Maintenance
- Local buyer preferences
- The housing market when the home is sold
The most dependable benefit is the additional use and enjoyment the homeowner receives while living there.
Build the room because it improves the way you use your home—not solely because of an expected return.
Does a Lakewood Sunroom Need a Permit?
Permit requirements depend on the project’s scope, property, structure, electrical work, foundation, and local rules.
An attached sunroom may be subject to:
- Building permits
- Zoning rules
- Setbacks
- Structural review
- Electrical permits
- Inspections
- Homeowners association approval, where applicable
The project agreement should clearly state who is responsible for preparing plans, applying for permits, scheduling inspections, and paying related fees.
Do not begin construction based only on the assumption that a small room or existing deck will avoid permit requirements.
How Long Does a Sunroom Project Take?
The visible installation is only one part of the complete timeline.
A project may include:
- Consultation
- Measurements
- Design
- Engineering
- Permit approval
- Site preparation
- Foundation work
- Manufacturing
- Installation
- Electrical work
- Heating and cooling installation
- Inspections
- Weather delays
Timing varies by room type, customization, property conditions, permitting, and scheduling.
Request a project-specific timeline after the site has been evaluated and the design has been defined.
_flipped.jpg?width=3246&height=2550&name=joyce_034-outside(c)_flipped.jpg)
Why Choose Joyce for a Lakewood Sunroom?
Joyce Windows, Sunrooms & Baths serves Lakewood as part of its Greater Cleveland and Northeast Ohio service area.
Joyce designs and manufactures its own sunrooms at its Berea, Ohio, facility and provides professional installation. This factory-direct model gives homeowners one team involved from design and manufacturing through installation and service.
Joyce offers:
- Three-season sunrooms
- Four-season sunrooms
- Screen rooms
- Patio and deck enclosures
- Patio and porch covers
- Custom room dimensions
- Studio and gable roof designs
- Glass and insulation options
- Heating and cooling choices
- Professional installation
- Project-specific guidance and pricing
Joyce has served homeowners since 1955 and remains a third-generation, family-owned company headquartered in Berea.
Related Article: Why a Joyce Sunroom?
Frequently Asked Questions About Sunrooms in Lakewood, Ohio
What type of sunroom works best in Lakewood?
A three-season room may suit homeowners focused on spring-through-fall use. A four-season room is usually the better fit when more winter and summer comfort is expected. The final choice depends on use, insulation, glass, heating and cooling, and budget.
Can a sunroom be used during a Lakewood winter?
A properly designed four-season room can be used during winter when it includes suitable glass, insulation, air sealing, and heating. Actual comfort depends on the complete design and outdoor conditions.
Can Joyce build a sunroom on an existing deck?
Possibly. The deck must be evaluated for support, attachment, levelness, drainage, condition, and applicable structural requirements.
Does Joyce manufacture its own sunrooms?
Yes. Joyce manufactures its own sunrooms in the Cleveland area and is involved from design and production through installation and service.
Is a screen room enough for Northeast Ohio?
A screen room can be useful during pleasant weather and offers insect protection, but it remains affected by outdoor temperature, humidity, rain, wind, and winter conditions.
How much does a sunroom cost in Lakewood?
Cost depends on the room type, size, foundation, existing structure, roof, glass, insulation, electrical work, heating and cooling, permits, and installation conditions. An exact price requires a design consultation.
Does a sunroom automatically count as finished living space?
No. Classification depends on its construction, permits, heating and cooling, connection to the home, local requirements, and appraisal standards.
Can Joyce enclose an existing covered porch?
In some cases, yes. Joyce wall systems can be used for suitable existing structures, but the porch, roof, drainage, support, and attachment must be inspected.
Does a Lakewood sunroom need a permit?
Permit and zoning requirements depend on the property and project scope. The responsibility for permits and inspections should be confirmed in the written agreement.
Does Joyce serve Lakewood?
Yes. Joyce identifies Lakewood as part of its Greater Cleveland and Northeast Ohio service area.
Create a Room That Makes Home More Enjoyable
A sunroom will not replace everything Lakewood has to offer—and it should not.
What it can do is give you another reason to enjoy your own home: a bright place for coffee, work, entertaining, family time, or quiet evenings throughout more of the year.
The best result comes from choosing the right room type, planning for Northeast Ohio weather, evaluating the existing structure, and designing the space around how you actually live.
Joyce Windows, Sunrooms & Baths can help you compare screen rooms, three-season rooms, four-season rooms, patio enclosures, and patio covers for your Lakewood home.
Topics: