
Can You Turn an Existing Deck Into a Sunroom?
Sometimes, yes.
Mike and Wendy had enjoyed the deck on their home for decades, but rain, wind, and seasonal weather limited how often they could use it. When the aging deck reached the point where they wanted something more permanent, they worked with Joyce Windows, Sunrooms & Baths to create a custom sunroom.
Their project shows several important lessons for homeowners considering the same idea:
- Start with how you want to use the space
- Have the existing deck or structure evaluated
- Choose a room type based on seasonal or year-round use
- Customize doors, windows, and layout around your routine
- Plan electrical and other supporting work early
- Think about how the room will function years after installation
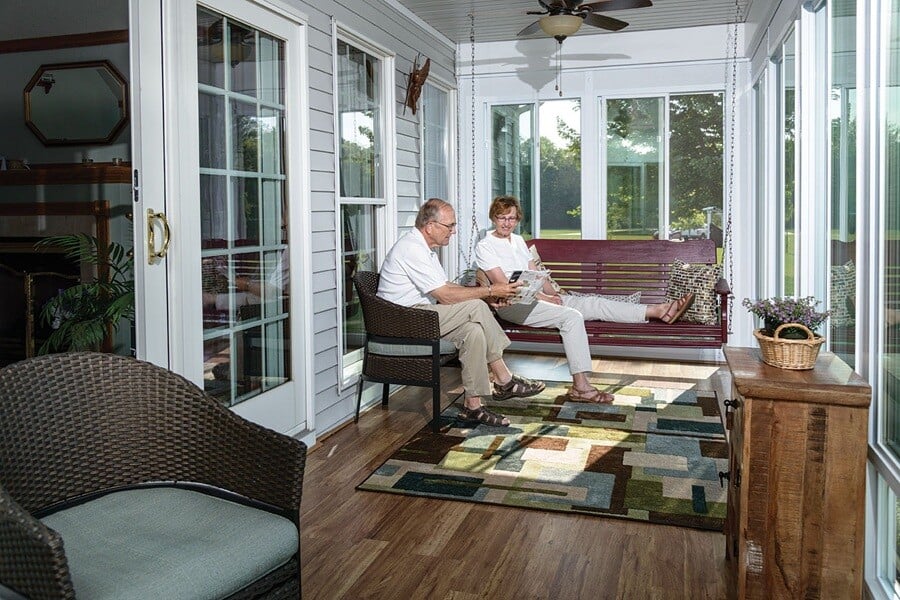
Four years after the project, Mike and Wendy were still using the sunroom for gatherings, holidays, relaxation, and everyday time at home.
Why Did Mike and Wendy Want to Replace Their Deck?
Mike and Wendy had lived in their home for about 35 years.
Their deck had been an important part of family life, especially during warmer weather. But like many uncovered outdoor spaces, it came with limitations.
Rain could interrupt plans.
Wind could make the space uncomfortable.
Seasonal weather limited how many months of the year they could enjoy it.
They had tried a retractable awning, which provided some flexibility, but eventually they wanted something more permanent.
When the deck itself began showing its age, the couple decided it was time to rethink the space rather than simply replace what was already there.
That led them to consider a custom Joyce sunroom.
Related Article: Explore Three vs Four Season Sunrooms
_flipped.jpg?width=3246&height=2550&name=joyce_034-outside(c)_flipped.jpg)
Can an Existing Deck Be Used for a Sunroom?
Potentially—but it has to be evaluated first.
Joyce notes that some existing decks can be used or upgraded for a sunroom depending on the proposed design, the existing deck, and local code requirements. Many decks were not originally built to support the concentrated loads of a full room plus potential snow and ice loads, so homeowners should not assume an existing deck is automatically ready for enclosure.
Important questions include:
- What condition is the existing deck in?
- How was it originally built?
- Can it support the proposed room?
- Will structural upgrades be required?
- What local building requirements apply?
- What type of sunroom is being considered?
- How will the room connect to the house?
For Mike and Wendy, the aging deck became the starting point for a completely different kind of space.
Related Article: Converting Deck to a Sunroom
Step 1: Start With How You Want to Use the Room
Before choosing windows, colors, or roof styles, decide what you want the space to do.
Mike and Wendy wanted more than a covered deck.
They wanted a room that could still feel connected to the outdoors while giving them greater protection from changing weather.
Years later, the finished sunroom became a place for:
- Entertaining neighbors
- Family gatherings
- Holiday celebrations
- Setting up the Christmas tree
- Happy hours
- Quiet relaxation
- Everyday time together
That is a useful lesson for anyone planning a sunroom.
Do not begin with:
“What sunroom should I buy?”
Begin with:
“What do I wish I could do in this space that I cannot do now?”
The answer can help determine whether you need a screen room, patio enclosure, three-season room, or four-season room.
Related Article: Sunroom Design Trends
Step 2: Choose the Right Type of Sunroom
Joyce currently offers several outdoor-living options:
| If You Want… | Consider… |
|---|---|
| An open-air feel with insect protection | Screen room |
| To enclose an existing patio or deck | Patio or deck enclosure |
| Seasonal use through spring, summer, and fall | Three-season sunroom |
| Greater insulation for more year-round use | Four-season sunroom |
| Overhead shade with open sides | Patio cover |
Joyce explains that three-season rooms are intended primarily for spring, summer, and fall, while four-season rooms use more insulated components intended for greater year-round comfort.
The right choice depends on your climate, budget, existing structure, and how you expect to use the room.
Related Article: Sunroom Page
Step 3: Customize the Design Around the Homeowner
One of the most useful details in Mike and Wendy's story is that the design changed.
The original plan called for doors on both sides of the room.
They preferred a single entry.
The design was adjusted around that preference.
That may sound like a small detail, but it shows why a custom sunroom should be planned around how people will actually move through and use the room.
Other design decisions can include: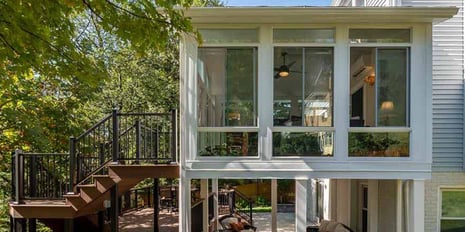
- Number and location of doors
- Window configuration
- Roof design
- Wall layout
- Electrical planning
- Furniture placement
- Views from inside the home
- Connection to the yard
- Seasonal comfort goals
Joyce manufactures its own line of sunrooms and enclosures, which allows rooms to be customized around the home and project rather than relying only on standardized sizes.
Related Article: Sunroom Design Ideas
Step 4: Think About How Open You Want the Room to Feel
One feature Mike and Wendy especially appreciated was the ability to remove their window panels and create a more open-air experience when weather allowed.
That gave them flexibility.
With the windows in place, they had more protection.
With them removed, the room could feel more like a breezy porch.
That kind of flexibility can be especially valuable for homeowners who like the feeling of being outdoors but want more control over bugs, wind, rain, or cooler temperatures.
When comparing sunroom systems, ask:
How much of the wall is glass?
Which windows open or can be removed?
Where are the screens?
How easy are the windows to clean?
What will the room feel like when everything is open?
A floor plan can show dimensions.
It cannot fully show how open or enclosed the finished space will feel.
Step 5: Plan the Whole Project, Not Just the Sunroom Walls
Mike and Wendy also valued that the project involved coordination beyond assembling the room itself.
Their project included work such as electrical and concrete coordination rather than requiring them to independently organize every trade.
That is an important consideration when comparing sunroom contractors.
Ask who is responsible for:
- Design
- Engineering
- Permits
- Foundation or concrete work
- Electrical work
- Structural preparation
- Sunroom manufacturing
- Installation
- Final inspection
- Warranty and service
Joyce’s current sunroom guidance notes that the actual room construction may take only a few days in many cases, but the complete project can take longer because engineering, permitting, preparation work, electrical work, and other requirements may need to happen first.
So when a company discusses “installation time,” make sure you know whether they mean onsite construction time or the entire project timeline.
How Fast Was Mike and Wendy's Sunroom Installed?
For this specific project, the main room installation happened over a Friday.
By that evening, Mike and Wendy were already sitting in the new space with neighbors.
That is a great project example—but it should not be turned into a blanket promise that every Joyce sunroom is built in one day.
Every project is different.
Size, structural work, permitting, electrical requirements, weather, site preparation, and room design can all affect the schedule.
Joyce currently says that actual sunroom construction often takes a few days on average, while the full process from engineering and permitting through preparation and completion can take considerably longer.
What Was the Sunroom Like Four Years Later?
This is where Mike and Wendy's story becomes especially useful.
The article was written roughly four years after installation, so they were not describing only the excitement of installation day.
They had lived with the room.
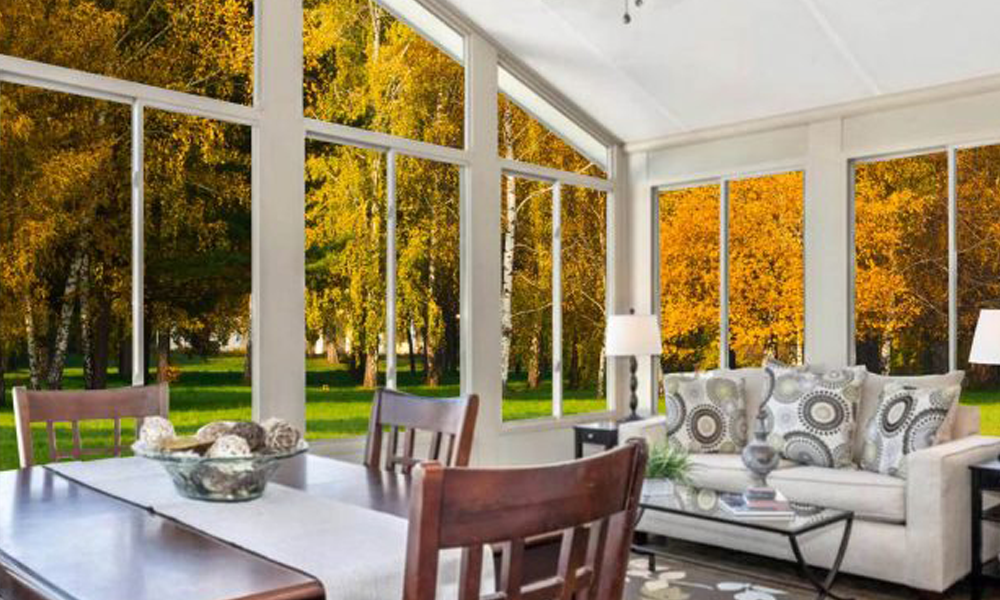
By then, the sunroom had become part of their normal routine and was being used for gatherings, holidays, entertaining, and relaxation.
That long-term perspective is more valuable than simply saying a room looked good when it was finished.
It shows how the design choices translated into daily use.
How Comfortable Was the Sunroom in Cold Weather?
Mike and Wendy reported using the insulated room during cold weather with supplemental heat.
Their room included double-pane windows and insulated construction, and they described using a larger space heater during colder periods.
That is their experience with their specific sunroom.
Homeowners should not interpret it as a guarantee that every sunroom will maintain the same temperature or require the same heating equipment.
Comfort depends on:
- Room type
- Glass package
- Insulation
- Roof system
- Room size
- Orientation
- Outside temperature
- Sun exposure
- Heating and cooling approach
- Local climate
Joyce distinguishes between three-season rooms and more insulated four-season designs because not every sunroom is intended for the same level of cold-weather use.
If winter use is a priority, discuss that specifically during design.
Three-Season vs. Four-Season: Which Would You Choose?
The easiest way to compare them is by how you want to use the room.
Choose a Three-Season Room If:
You primarily want a bright space for spring, summer, and fall.
You want protection from bugs and changing weather.
Full year-round temperature control is not a major priority.
Consider a Four-Season Room If:
You want to use the room through more of the year.
Insulation and energy performance are higher priorities.
You expect the room to feel more connected to your home's conditioned living areas.
Joyce's four-season systems use features including SmartShield Glass and the ClimateMaster® roof system to support greater insulation and year-round comfort.
Related Article: Differences Between 3 and 4 Season Sunrooms
What Did This Project Get Right?
Mike and Wendy's project offers several practical lessons.
They Solved a Real Problem
They were not adding a sunroom simply because sunrooms looked attractive.
They wanted to use an outdoor area more often.
They Changed the Design When Needed
The door layout was adjusted to match how they wanted to use the room.
They Planned for Flexibility
Removable windows gave them both protected and open-air options.
The Project Considered More Than the Room Shell
Electrical and concrete work were part of the overall planning.
They Evaluated the Room Over Time
Four years later, they could explain how the room actually fit into daily life.
That combination makes this a stronger example than a project judged only by before-and-after photos.
Before Turning a Deck Into a Sunroom, Ask These Questions
If you are considering a similar project, start with this checklist:
About the existing deck
- Is it structurally suitable?
- Will it need reinforcement or replacement?
- What code requirements apply?
About the room
- Three-season or four-season?
- How many months do we want to use it?
- Do we want removable or operable windows?
- How much glass do we want?
- Where should doors go?
About comfort
- What glass package is being used?
- What roof system is being used?
- How will the room be heated or cooled if needed?
- Which direction does the room face?
About the project
- Who handles engineering?
- Who handles permits?
- Who coordinates electrical or concrete work?
- What is the complete timeline?
- Who installs the sunroom?
- Who handles service afterward?
About budget
- What is included?
- What could change the price?
- What upgrades are optional?
- What financing options are available?
Save these questions before your consultation.
How Much Does a Sunroom Cost?
Sunroom cost depends heavily on the type of project.
Joyce’s current planning ranges show why the room type matters:
- Patio covers: approximately $8,000–$30,000
- Screen rooms: approximately $25,000–$40,000
- Three-season rooms: approximately $35,000–$70,000
- Year-round sunrooms: approximately $40,000–$90,000
Actual pricing depends on size, materials, design, roof options, windows, installation conditions, and customization.
These are planning ranges, not quotes.
A design consultation is needed to evaluate your home and establish project-specific pricing.
Related Article: Sunroom Cost Explained

Frequently Asked Questions About Converting a Deck Into a Sunroom
Can you build a sunroom on an existing deck?
Possibly. Joyce notes that some existing decks can be used or upgraded, but the deck must be evaluated for the proposed room, structural loads, and local building requirements.
Does an old deck have to be removed first?
Not necessarily. It depends on the condition and construction of the deck and what the proposed sunroom requires. A professional evaluation is needed before making that decision.
How long does it take to build a sunroom?
The onsite room construction may take only a few days in some projects, but the complete project can take longer because of design, engineering, permitting, preparation work, electrical work, and other requirements.
Can a sunroom be used in winter?
That depends on the type of sunroom, climate, insulation, glass, heating approach, and other design factors. A four-season room is designed for greater year-round comfort than a typical three-season room.
What is the difference between a deck enclosure and a sunroom?
A patio or deck enclosure uses an existing covered outdoor structure as the starting point, while a new sunroom addition may require a more complete new room structure. Joyce offers both approaches.
Does Joyce manufacture its own sunrooms?
Yes. Joyce manufactures its own line of custom sunrooms and enclosures and provides professional installation.
From an Aging Deck to a Room They Actually Use
Mike and Wendy did not simply replace an old deck.
They changed what that part of their home could do.
Instead of waiting for the right weather to use an outdoor platform, they created a light-filled space they could use for family gatherings, holidays, entertaining, and quiet time.
Four years after installation, they were still describing the project as one of their best home decisions and the overall experience as easy to manage.
That does not mean a sunroom is automatically the right project for every deck or every homeowner.
But if your deck is sitting unused because of rain, bugs, wind, heat, or changing seasons, it may be worth asking whether that space could become something more useful.
Joyce Windows, Sunrooms & Baths designs, manufactures, and installs custom sunrooms and outdoor-living spaces, including three-season rooms, four-season rooms, patio and deck enclosures, screen rooms, and patio covers.