Should You Convert Your Deck Into a Sunroom? Benefits, Costs, and Questions to Ask
Updated: August 4th, 2026 | Published: September 1st, 2021
11 min read
By Shari Rogala
Executive Summary

Converting a deck into a sunroom can turn a weather-dependent outdoor area into a more protected space for relaxing, dining, entertaining, or enjoying backyard views.
The conversion may be worth considering when you like the location and size of your deck but want fewer insects, greater weather protection, and more opportunities to use the area throughout the year.
However, not every deck can support a sunroom. The existing framing, footings, connection to the house, drainage, roof design, and local code requirements must be evaluated before the room can be designed or priced.
The right enclosure also matters:
- A screen room preserves fresh air and helps keep out bugs.
- A three-season room provides more protection during spring, summer, and fall.
- A year-round sunroom uses more insulation and energy-efficient materials for greater comfort through changing seasons.
Joyce Windows, Sunrooms & Baths designs, manufactures, and installs custom sunrooms, patio and deck enclosures, screen rooms, and patio covers for homeowners in Ohio, Pennsylvania, North Carolina, and South Carolina.
Can You Turn an Existing Deck Into a Sunroom?
Sometimes.
A sunroom may be built on an existing deck when the structure is in good condition and can safely support the completed room. In other cases, the deck may need reinforcement, new footings, structural changes, or full replacement.
A deck designed only for open-air use may not have been built to carry:
- Sunroom walls
- Windows and doors
- A new roof
- Insulation
- Interior finishes
- Furniture and occupants
- Wind loads
- Snow and ice loads
- Additional electrical or mechanical components
Many existing decks are not built to carry the added weight of a complete room and potential winter snow or ice. A representative must evaluate the deck and local code requirements before determining whether it can be reused or upgraded.

What Is a Deck-to-Sunroom Conversion?
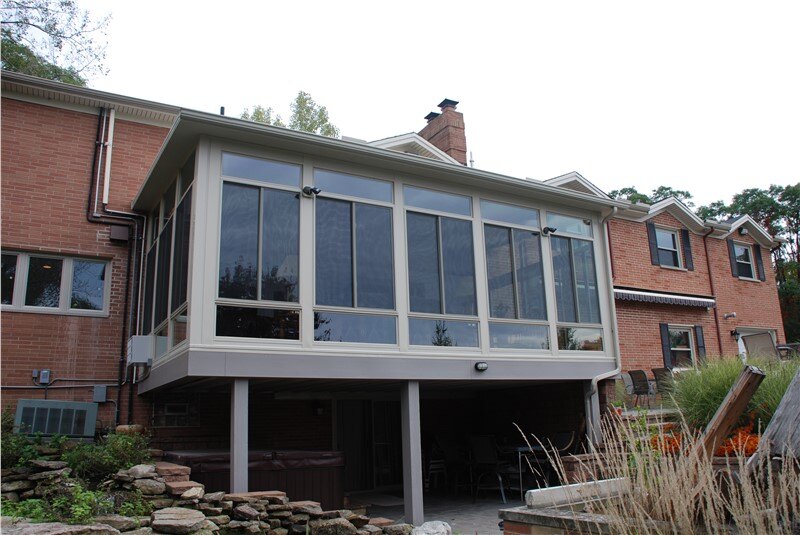
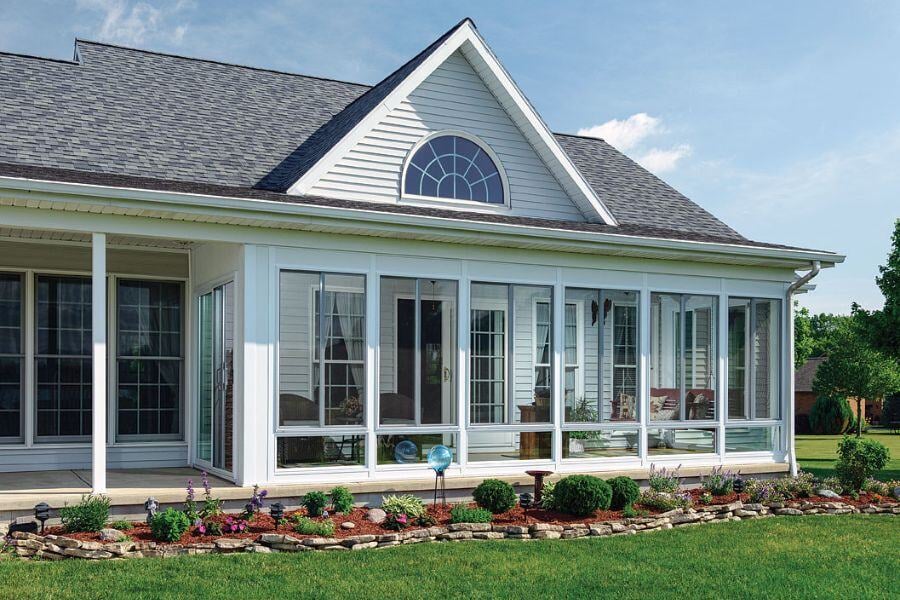
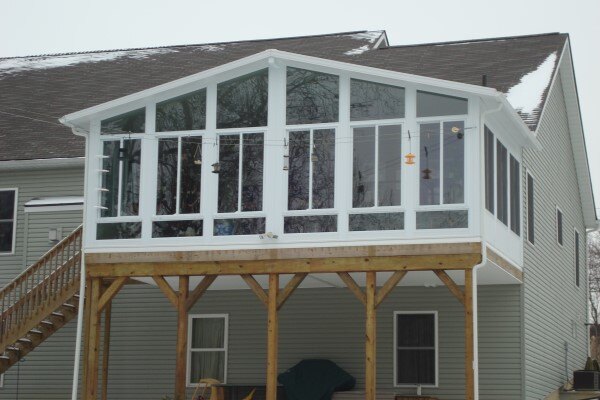
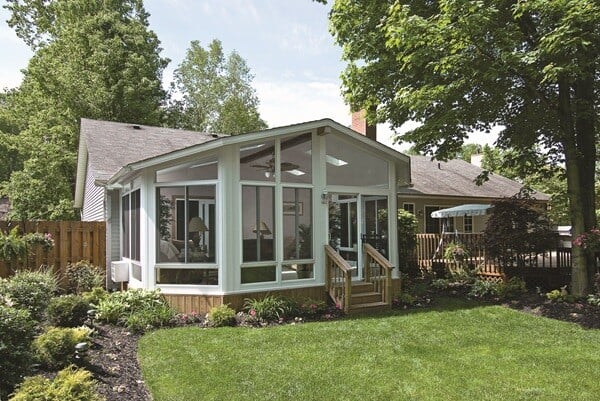
A deck-to-sunroom conversion encloses all or part of an existing deck with a roof, walls, windows, screens, and doors.
The project may involve:
- Reusing the existing deck structure
- Reinforcing or rebuilding the deck
- Adding a roof
- Installing a custom wall system
- Adding sunroom windows and doors
- Providing insulation
- Planning electrical service
- Addressing drainage and flashing
- Adding finished flooring
- Connecting the room visually and structurally to the home
The exact project depends on the deck, home, selected room type, local code, and intended use.
It is not simply a matter of placing windows around the edge of the deck.
What Are the Benefits of Converting a Deck Into a Sunroom?
1. You can use the space in more types of weather
An open deck depends heavily on the weather.
Strong sun, rain, wind, cold temperatures, heat, and humidity can limit how often the space feels comfortable. An enclosure adds a roof and walls that provide more protection.
The level of protection depends on the room type.
A screen room offers shade and insect protection but still reflects outdoor temperature and humidity. A three-season room provides more separation from wind and rain. A properly designed year-round room provides the greatest level of insulation and comfort.
No sunroom should be described as unaffected by all weather. Glass selection, insulation, orientation, heating and cooling, and installation all influence comfort.
2. Screens and windows help reduce insects
Mosquitoes, flies, gnats, moths, and wasps can make an open deck less enjoyable.
A screen room or sunroom creates a physical barrier that helps reduce insects while preserving backyard views. Operable sunroom windows can also provide ventilation when the weather is comfortable.
An enclosure cannot guarantee that every insect will remain outside. Bugs can enter through open doors, damaged screens, or small gaps.
3. You gain a more flexible space
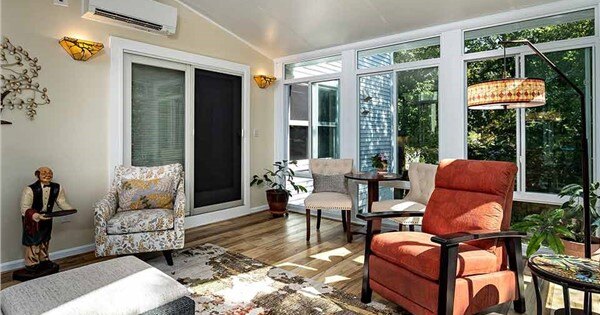
A deck is often used mainly for outdoor dining, grilling, or seating. An enclosed room may support a wider range of activities.
Homeowners commonly use sunrooms as:
- Reading rooms
- Breakfast areas
- Casual dining rooms
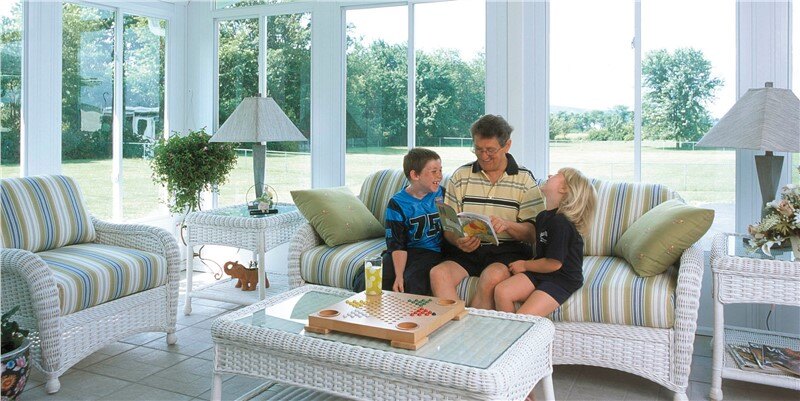
- Family gathering spaces
- Hobby rooms
- Home offices
- Exercise areas
- Plant rooms
- Game rooms
- Places to watch wildlife
- Quiet places for morning coffee
The room should be designed around its intended use. A dining space needs different lighting and traffic flow than an office, exercise room, or conversation area.
4. You can enjoy outdoor views with greater protection
A major advantage of a sunroom is the amount of glass.
Large windows can preserve views of the yard, trees, garden, or surrounding landscape while providing more separation from wind, rain, insects, and seasonal temperatures.
This can be especially useful when:
- The deck faces a wooded yard
- The home overlooks a garden
- Wildlife viewing is important
- The deck receives attractive morning or evening light
- The homeowner wants natural light without full outdoor exposure
Window placement, roof design, room orientation, nearby trees, and glass packages all affect the final experience.
5. The room can be customized for seasonal or broader use
Not every homeowner needs the same enclosure.
A deck can potentially become:
- A screen room
- A three-season sunroom
- A year-round sunroom
- A partial enclosure
- A combination of enclosed room and open deck
- A covered patio-style space
Keeping part of a larger deck open may be useful when homeowners still want an outdoor grilling area.
Grills, fire pits, and other open-flame appliances should not be used inside an enclosed sunroom unless the space and equipment are specifically designed, vented, and approved for that use.
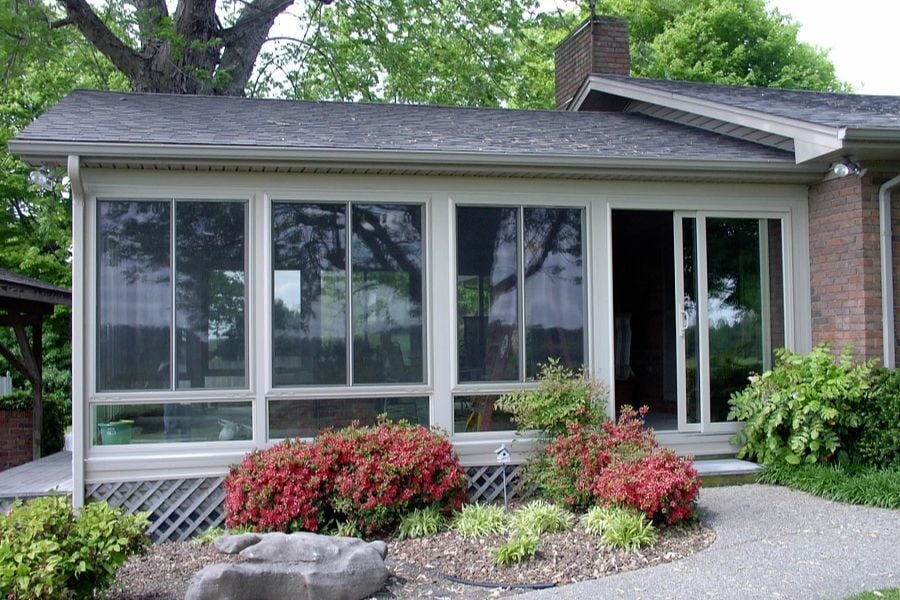
6. A custom design can look connected to the home
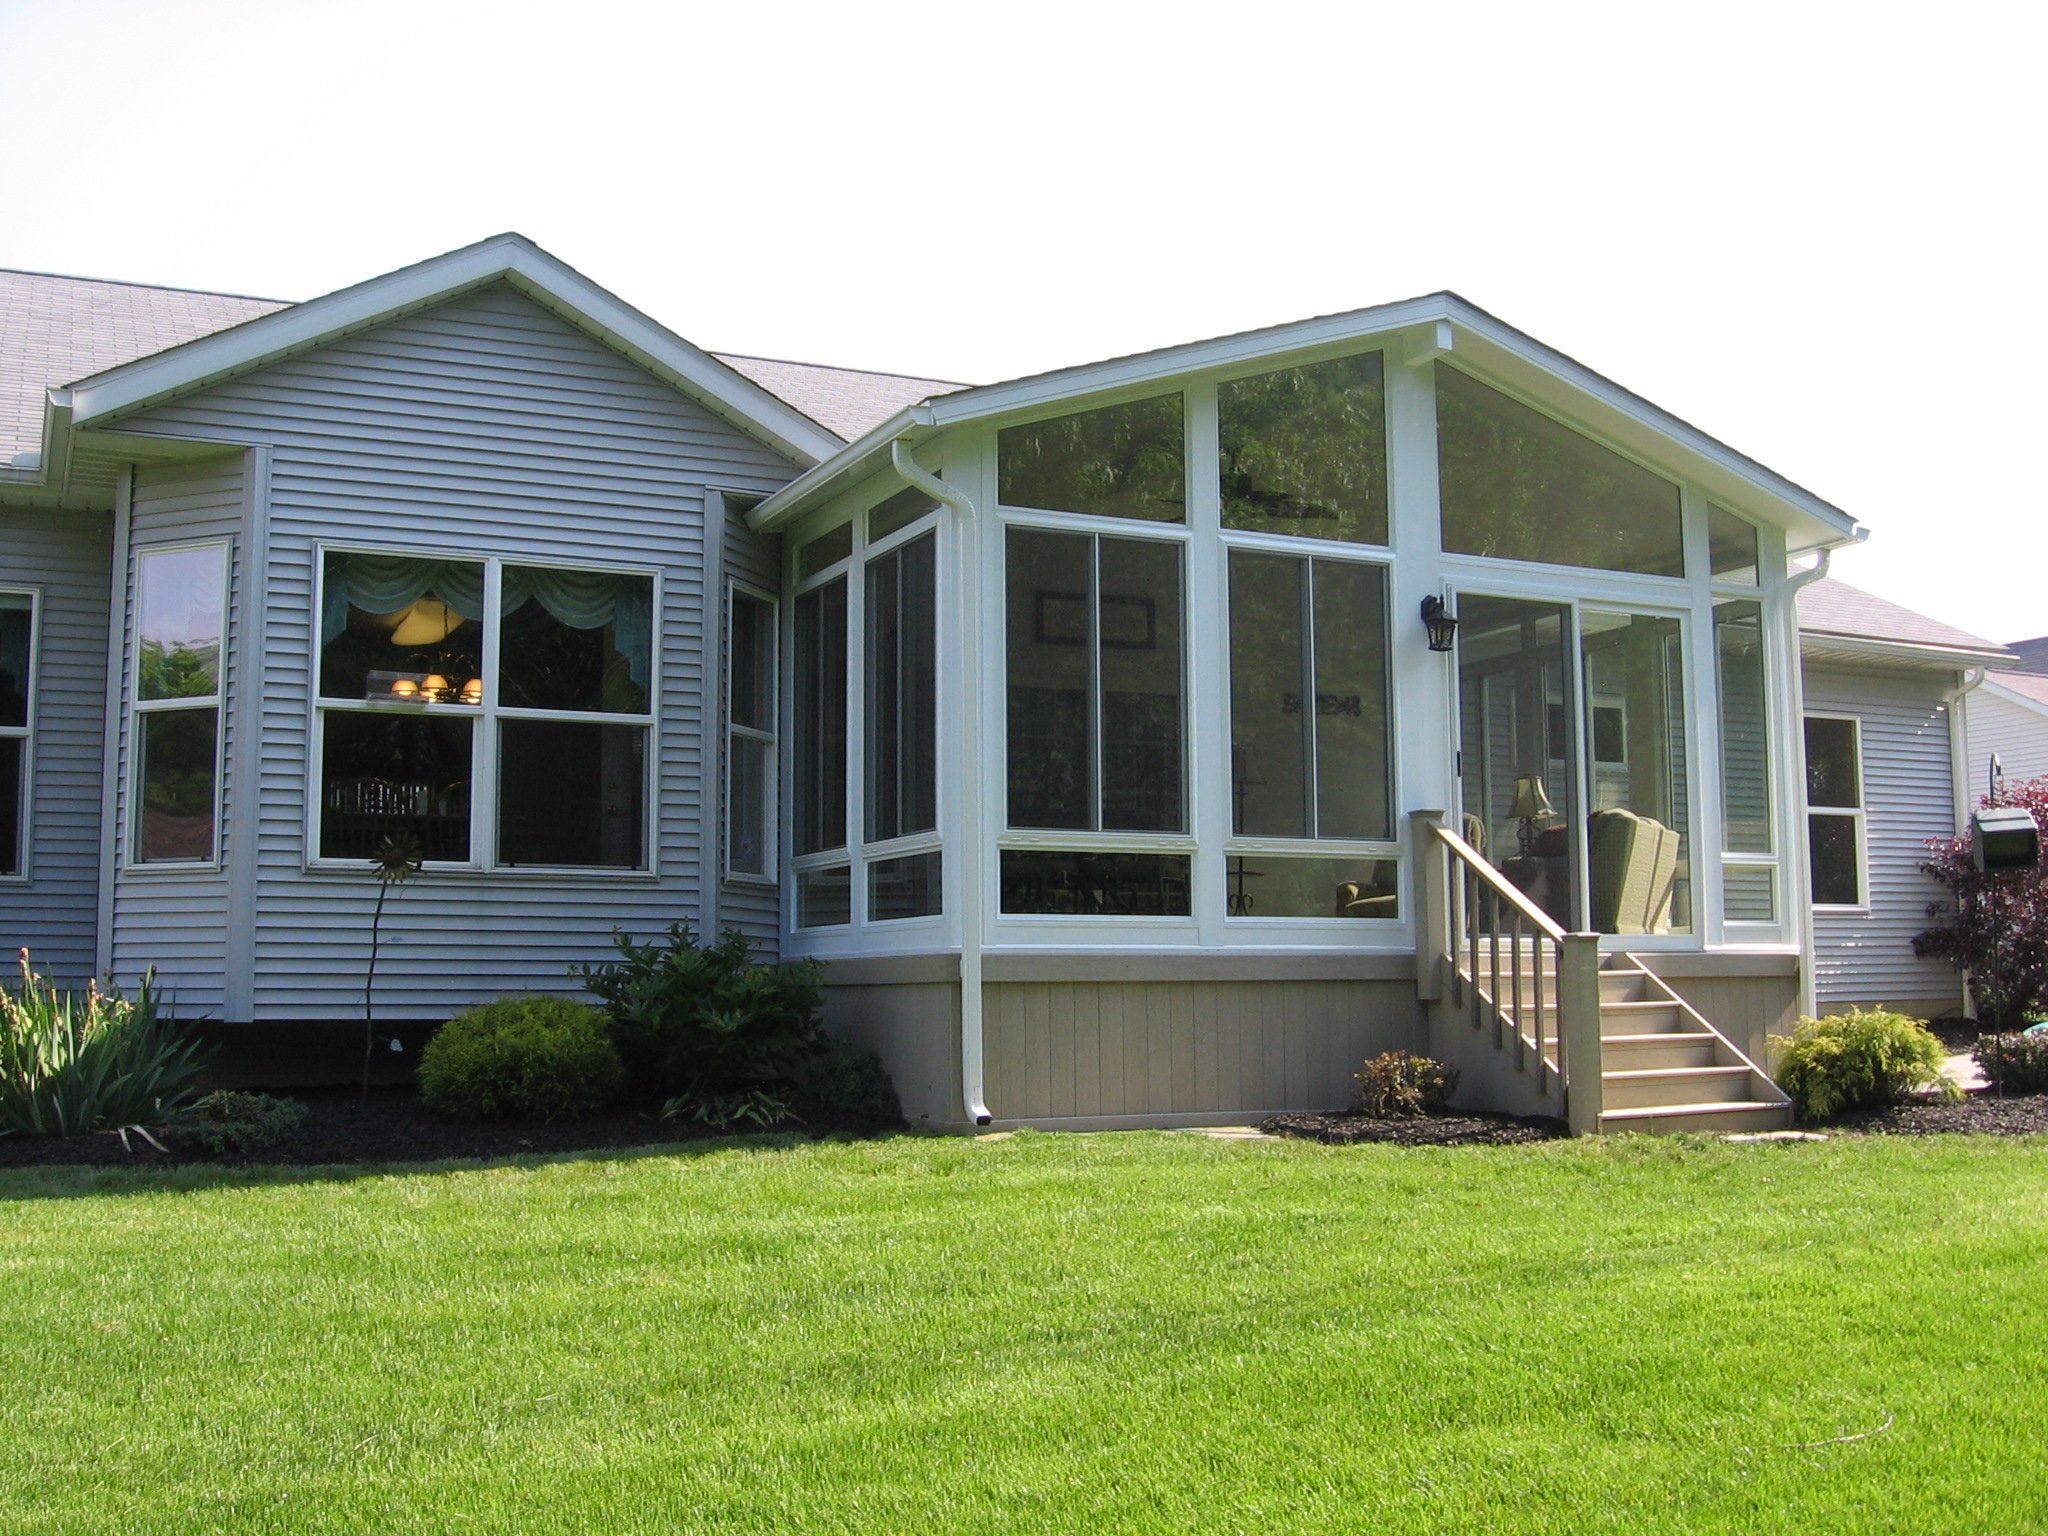
A successful deck conversion should not look like an unrelated box attached to the back of the house.
Important design elements include:
- Roof style and pitch
- Exterior frame color
- Window proportions
- Door placement
- Existing siding
- Trim
- Roof shingles
- Gutter placement
- Foundation or deck skirting
- Interior ceiling height
- Views from adjoining rooms
Joyce custom-designs its patio and deck enclosures to fit the home’s architecture and the existing outdoor area. Its current enclosure system uses proprietary vinyl sunroom walls and high-performance glass packages.
Deck vs. Screen Room vs. Sunroom
| Feature | Open deck | Screen room | Three-season room | Year-round sunroom |
|---|---|---|---|---|
| Fresh air | Fully open | High airflow | Adjustable through windows | Adjustable through windows |
| Insect protection | No | Yes | Yes | Yes |
| Rain protection | Limited | Moderate | Greater | Greater |
| Temperature control | No | No | Limited | Designed for more consistent comfort |
| Insulation | None | Minimal | Moderate | Highest of these options |
| Typical use | Fair weather | Mild seasonal weather | Spring through fall | Broader seasonal or year-round use |
| Typical project scope | Existing structure | Lower enclosure scope | Moderate | Highest |
| Planning cost | Existing deck cost | Generally lower | Moderate | Generally highest |
The room name alone does not guarantee a particular comfort level. Ask for the actual wall, roof, glass, insulation, ventilation, and heating or cooling specifications.
Should You Convert the Whole Deck or Only Part of It?
You do not always need to enclose the entire deck.
A partial conversion can preserve space for:
- Outdoor cooking
- An uncovered seating area
- Container gardening
- Direct yard access
- A fire pit located at an approved distance
- Seasonal outdoor furniture
A combination layout may include:
- A sunroom connected to an open grilling deck
- A screen room with an uncovered seating extension
- A year-round room with an exterior landing
- An enclosed section around the primary house entrance
The best layout depends on deck size, door locations, stairs, traffic patterns, views, roof design, and how the household currently uses the space.
How Do You Know Whether Your Deck Can Support a Sunroom?
A professional evaluation should consider the entire support system.
Deck framing
The joists, beams, posts, and connections must be checked for size, spacing, condition, and capacity.
Footings
The existing footings may not be deep, wide, or numerous enough for the added load.
Connection to the house
The ledger and attachment points must be evaluated for structural strength and water management.
Wood condition
Rot, insect damage, splitting, corrosion, or previous repairs may affect whether the deck can be reused.
Level and alignment
A sunroom wall system requires a suitable, stable surface. A noticeably uneven or settled deck may require correction.
Drainage
Water must be directed away from the home and room. Poor drainage beneath or around the deck can contribute to moisture problems.
Local loads
The structure may need to resist regional wind, snow, ice, and other environmental loads.
Local building codes
Permit, setback, structural, electrical, glazing, energy, and egress requirements vary by location.
Joyce evaluates whether an existing deck can be used or upgraded before finalizing the project.
Related Article: Converting Deck to a Sunroom
What If the Existing Deck Cannot Be Used?
An unsuitable deck does not always prevent the project.
Possible solutions may include:
- Reinforcing framing
- Adding or replacing footings
- Rebuilding part of the deck
- Replacing the entire deck structure
- Building a new foundation
- Redesigning the room at a smaller size
- Selecting a lighter or simpler enclosure
- Moving the room to a more suitable area
These changes can affect cost and schedule.
Homeowners should ask whether structural preparation is included in the original quote and how additional work will be approved.
Which Type of Sunroom Is Best for a Deck Conversion?
Choose a screen room when:
- Bugs are the main concern.
- Fresh air is a priority.
- You plan to use the room in mild weather.
- You want shade and overhead protection.
- You do not need heating or air conditioning.
- You prefer a lower project scope.
Choose a three-season sunroom when:
- You want more protection from rain and wind.
- Spring-through-fall use is the primary goal.
- Operable windows and screens are important.
- You want a brighter, more enclosed space.
- Full winter comfort is not essential.
Choose a year-round sunroom when:
- You want broader seasonal use.
- Insulation and energy-efficient glass are priorities.
- The room will function more like an extension of the home.
- Heating and cooling will be addressed as part of the approved design.
- You are comfortable with a higher project scope and budget.
Joyce currently offers three-season and four-season sunrooms, patio and deck enclosures, screen rooms, and patio covers.
Can a Sunroom Really Be Used Year-Round?
A year-round sunroom is designed for greater comfort through changing seasons, but the actual experience depends on the complete room.
Important factors include:
- Wall insulation
- Roof insulation
- Glass package
- Window U-factor
- Solar heat gain
- Air sealing
- Room orientation
- Shade
- Heating and cooling
- Air circulation
- Local climate
- Door connection to the home
- Installation quality
A large west-facing room in South Carolina may face different cooling challenges than a north-facing room in Northeast Ohio.
Ask how the proposed room has been designed for your climate and how heating or cooling will be handled.
Does Converting a Deck Into a Sunroom Add Living Space?
It adds usable space, but it may not automatically count as finished or conditioned living area for appraisal, tax, permit, or real-estate purposes.
That determination may depend on:
- Insulation
- Heating and cooling
- Ceiling height
- Foundation
- Electrical service
- Finished surfaces
- Building-code compliance
- Access from the home
- Local appraisal standards
Use “additional usable space” unless a qualified local professional confirms that the room can be counted as finished living area.
Will a Deck-to-Sunroom Conversion Increase Home Value?
A well-designed sunroom may improve functionality and buyer appeal, but no universal return can be promised.
Its value may depend on:
- Local buyer preferences
- Room quality
- Year-round usability
- Integration with the house
- Maintenance condition
- View
- Available outdoor space
- Whether an open deck remains
- Market conditions
- Permit and code compliance
The current article says a sunroom can boost resale value and salability but provides no supporting data. That language should be softened unless Joyce adds a current, relevant, authoritative source.
Plan the project primarily around how your household expects to use and enjoy the room.
How Much Does It Cost to Convert a Deck Into a Sunroom?
Joyce currently publishes the following general planning ranges, including professional design, engineering, and installation:
| Room type | Current Joyce planning range |
|---|---|
| Patio cover | Approximately $10,000–$30,000 |
| Screen room | Approximately $25,000–$40,000 |
| Sunroom | Approximately $40,000–$90,000 |
Actual pricing depends on the room type, size, foundation, condition of the deck, roof, glass, insulation, electrical work, finishes, permits, access, and installation complexity.
An existing deck may reduce preparation work when it is structurally suitable. It may increase the project cost when substantial reinforcement, demolition, or rebuilding is required.
A site evaluation is necessary before exact pricing can be provided.
Related Article: Overall Sunroom Costs
What Affects the Cost of a Deck Conversion?
Existing deck condition
A sound, properly built deck may require less preparation than one with undersized framing, poor footings, rot, or settlement.
Room type
A screen room normally costs less than a fully insulated year-round sunroom.
Size
Larger rooms require more structure, glass, roofing, labor, and interior work.
Roof design
A simple studio roof may have a different cost than a gable roof or a complex connection to the home.
Glass package
Window size, pane count, coatings, gas fills, and operating styles affect performance and price.
Insulation
Year-round designs generally require more insulation in the roof, walls, and floor.
Electrical work
Lighting, outlets, ceiling fans, heating, cooling, and dedicated circuits can increase the scope.
Site access
Sloped yards, restricted access, elevated decks, and difficult material delivery can affect labor.
Permits and engineering
Structural design, drawings, permits, and inspections may be required.
Joyce’s cost guide explains that foundation, glass, roof style, insulation, electrical needs, connection to the home, code requirements, and installation complexity all affect final pricing.
How Long Does a Deck-to-Sunroom Conversion Take?
The physical assembly of the sunroom may take only several days for some projects, but the complete process is longer.
The full timeline may include:
- Design consultation
- Site measurements
- Structural evaluation
- Engineering
- Permit approval
- Product manufacturing
- Deck or foundation preparation
- Sunroom installation
- Electrical work
- Final inspections
- Finish work
Joyce states that the construction portion may take a couple of days on average, while the overall process may range from several weeks to several months depending on engineering, permits, preparation, electrical work, weather, and project complexity.
Do not describe a sunroom as a guaranteed two-day project without distinguishing construction time from the full project schedule.
Questions to Ask Before Converting Your Deck
Ask the sunroom company:
- Can the existing deck safely support the proposed room?
- Who will evaluate the framing and footings?
- Will structural reinforcement be required?
- Which permits and inspections are included?
- What room type best fits how we plan to use it?
- Is the room designed for seasonal or year-round comfort?
- What wall and roof insulation is included?
- Which glass package is included?
- How will the new roof connect to the house?
- How will water be flashed and drained?
- Is electrical work included?
- Is heating or cooling included?
- What flooring is included?
- What interior and exterior finishes are included?
- Who removes or rebuilds unsuitable deck materials?
- What could increase the project price?
- What product warranty applies?
- What labor warranty applies?
- What is the complete project schedule?
- Who will handle service after installation?
Deck-to-Sunroom Planning Worksheet
| Planning question | Your answer |
|---|---|
| How do we currently use the deck? | |
| Which months do we want to use the new room? | |
| Do we want fresh air, climate control, or both? | |
| Do we want to keep part of the deck open? | |
| Will the room be used for dining, relaxing, work, or entertaining? | |
| How many people should it seat? | |
| Do we need lighting, outlets, or a ceiling fan? | |
| Do we need heating or cooling? | |
| Which backyard views should be preserved? | |
| Is the existing deck visibly level and in good condition? | |
| What is our comfortable planning budget? | |
| Are there association or historic-district restrictions? |
Why Consider a Joyce Deck Enclosure?
Joyce Windows, Sunrooms & Baths designs, manufactures, and installs custom sunroom and enclosure systems.
Current Joyce deck-enclosure advantages include:
- Custom designs based on the home and existing structure
- Proprietary vinyl sunroom wall systems
- High-performance glass options
- Three-season and year-round room choices
- Screen-room and patio-cover alternatives
- Factory-direct project coordination
- Professional installation
- Warranty protection
- More than 70 years of sunroom and home improvement experience
Joyce was founded in 1955 and is a third-generation, family-owned company headquartered in Berea, Ohio. It serves homeowners in Ohio, Pennsylvania, North Carolina, and South Carolina.
Explore Your Deck-to-Sunroom Options
The first step is not selecting window colors or furniture. It is determining whether the deck can support an enclosure and which room type matches your intended use.
Joyce can evaluate the existing space, explain screen-room, three-season, and year-round options, and prepare a custom project plan.
Book a Sunroom Design Consultation
Need help setting a realistic budget first?
Looking for design ideas?
Frequently Asked Questions
Can any deck be converted into a sunroom?
No. The deck must be evaluated for structural capacity, footing size, framing condition, connection to the house, drainage, and local code requirements. Some decks can be reused, while others require reinforcement or replacement.
Is it cheaper to build a sunroom on an existing deck?
Sometimes. A suitable deck may reduce foundation or preparation work. An undersized or damaged deck may require expensive reinforcement, demolition, or rebuilding.
Can I convert only part of my deck?
Yes. A partial conversion can preserve space for outdoor seating, grilling, gardening, or direct yard access. The layout must account for doors, stairs, roof design, drainage, and traffic flow.
Do I need a permit to enclose my deck?
Most structural sunroom and deck-enclosure projects require local review or permits, but requirements vary. Confirm that the proposal identifies who is responsible for permits and inspections.
What is the difference between a three-season and year-round sunroom?
A three-season room is designed mainly for spring-through-fall use. A year-round room generally includes more insulation and higher-performing components for greater comfort through changing seasons.
Can a screen room be built on my deck?
Possibly. A screen room has a lower enclosure scope than many glass sunrooms, but the deck still must support the walls, roof, occupants, and local wind or snow loads.
Can I grill inside the new sunroom?
Generally, no. Outdoor grills produce heat, smoke, grease, and carbon monoxide and should remain in an approved open-air location unless the room and appliance are specifically designed and permitted for that use.
Will the sunroom count as finished square footage?
Not automatically. Local building, appraisal, tax, and real-estate standards determine whether the room qualifies as conditioned living space.
How much does a Joyce sunroom cost?
Joyce currently publishes a general sunroom planning range of approximately $40,000 to $90,000, including professional design, engineering, and installation. Exact pricing depends on the home, room, deck, and selected options.
How long does the project take?
The room assembly may take several days for some projects, but engineering, permits, manufacturing, structural preparation, weather, electrical work, and inspections can extend the full process to several weeks or months.
The Bottom Line
Converting a deck into a sunroom can make the space more protected, flexible, and usable through more of the year.
The strongest reasons to consider it are:
- Fewer insects
- Greater protection from rain and wind
- More comfortable seasonal use
- Preserved backyard views
- A flexible place for relaxing or entertaining
- A custom room connected to the home
The most important question is whether the existing deck can safely support the proposed enclosure.
Before making design decisions, have the deck, footings, roof connection, drainage, and local code requirements evaluated. Then compare a screen room, three-season room, and year-round sunroom based on the way you actually expect to use the space.
Joyce Windows, Sunrooms & Baths can help you evaluate the deck, compare room styles, and create a custom factory-direct enclosure for your home.
Book a Design Consultation to explore what your deck could become.
Shari Rogala is the Marketing Content Manager at Joyce Windows, Sunrooms & Baths, where she brings near two decades of experience in customer-first marketing strategy and home improvement communications. With a passion for helping homeowners make confident, informed decisions, Shari specializes in creating clear, educational content that cuts through industry jargon and high-pressure sales tactics.